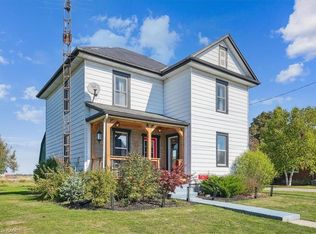
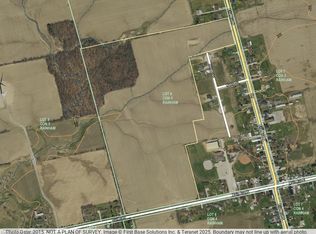
Welcome to this brick 1.5 storey home offering 3 bedrooms and 1 bathroom, set on a scenic 8-acre hobby farm nestled in the hamlet of Fisherville. Original hardwood flooring, eat-in kitchen, and separate dining and living rooms that provide a comfortable and functional layout. The home features a convenient main floor bedroom and full bathroom, with two additional bedrooms located upstairs. A full basement adds additional space, while natural gas furnace and central air offer year-round comfort. The property is serviced by cistern and an septic system. Set back on a unique T-shaped lot, the majority of the acreage extends behind neighbouring properties, offering privacy and flexibility for a variety of uses. The property includes a 24’ x 40’ steel-clad workshop with concrete floor, woodstove, hydro, along with two roll-up doors. A 32’ x 64’ steel-clad pole barn featuring 4 stall stalls, a hay stall, an insulated tack room, two 10’ x 10’ doors, and access to field. Located approximately 45 minutes south of Hamilton and approximately 5 minutes from Lake Erie, this property offers an excellent opportunity for hobby farmers, equestrian enthusiasts, or those seeking a versatile rural lifestyle.
For sale
C$675,000
23 Erie Ave S, Haldimand County, ON N0A 1G0
3beds
1,328sqft
Single Family Residence, Residential
Built in ----
7.96 Acres Lot
$-- Zestimate®
C$508/sqft
C$-- HOA
What's special
Original hardwood flooringEat-in kitchenConvenient main floor bedroomNatural gas furnaceCentral airInsulated tack room
- 107 days |
- 11 |
- 2 |
Zillow last checked:
Listing updated:
Listed by:
Krista Kitchen, Salesperson,
Coldwell Banker Momentum Realty,
Linda Ramage, Salesperson,
Coldwell Banker Momentum Realty
Source: ITSO,MLS®#: 40824389Originating MLS®#: Cornerstone Association of REALTORS®
Facts & features
Interior
Bedrooms & bathrooms
- Bedrooms: 3
- Bathrooms: 1
- Full bathrooms: 1
- Main level bathrooms: 1
- Main level bedrooms: 1
Bedroom
- Level: Main
Bedroom
- Level: Second
- Area: 221
- Dimensions: 13ft. 0in. x 17ft. 0in.
Bedroom
- Level: Second
- Area: 96.72
- Dimensions: 12ft. 0in. x 8ft. 6in.
Bathroom
- Features: 4-Piece
- Level: Main
- Area: 168
- Dimensions: 12ft. 0in. x 14ft. 0in.
Dining room
- Level: Main
- Area: 169
- Dimensions: 13ft. 0in. x 13ft. 0in.
Kitchen
- Level: Main
- Area: 101.2
- Dimensions: 10ft. 6in. x 10ft. 6in.
Living room
- Level: Main
- Area: 260
- Dimensions: 13ft. 0in. x 20ft. 0in.
Other
- Level: Basement
Storage
- Level: Basement
Heating
- Forced Air, Natural Gas
Cooling
- Central Air
Appliances
- Included: Water Heater, Dryer, Refrigerator, Stove, Washer
Features
- High Speed Internet
- Windows: Window Coverings
- Basement: Full,Unfinished
- Has fireplace: No
Interior area
- Total structure area: 1,328
- Total interior livable area: 1,328 sqft
- Finished area above ground: 1,328
Property
Parking
- Total spaces: 11
- Parking features: Attached Garage, Private Drive Double Wide
- Attached garage spaces: 1
- Uncovered spaces: 10
Features
- Stories: 1
- Frontage type: East
- Frontage length: 72.00
Lot
- Size: 7.96 Acres
- Dimensions: 72 x
- Features: Rural, Irregular Lot, Hobby Farm, Other
Details
- Additional structures: Workshop
- Parcel number: 382090170
- Zoning: RH, A
Construction
Type & style
- Home type: SingleFamily
- Property subtype: Single Family Residence, Residential
Materials
- Brick, Other
- Roof: Asphalt Shing
Condition
- 51-99 Years
- New construction: No
Utilities & green energy
- Sewer: Septic Tank
- Water: Cistern
Community & HOA
Location
- Region: Haldimand County
Financial & listing details
- Price per square foot: C$508/sqft
- Annual tax amount: C$3,318
- Date on market: 4/29/2026
- Inclusions: Dryer, Refrigerator, Stove, Washer, Window Coverings, All Inclusions As Is
Price history
| Date | Event | Price |
|---|---|---|
| 5/11/2026 | Listed for sale | C$675,000C$508/sqft |
Source: ITSO #40824389 Report a problem | ||
| 5/4/2026 | Contingent | C$675,000C$508/sqft |
Source: ITSO #40824389 Report a problem | ||
| 4/29/2026 | Listed for sale | C$675,000C$508/sqft |
Source: ITSO #40824389 Report a problem | ||
Public tax history
Tax history is unavailable.
Climate risks
Neighborhood: N0A
Nearby schools
GreatSchools rating
No schools nearby
We couldn't find any schools near this home.
- C$630,0003 bd2 ba1.5k sqft15 Main Ave E, Haldimand County, ON N0A1G0Sold
- C$---- bd-- ba-- sqft17 Erie Ave N, Haldimand County, ON N0A1G0Off Market
- C$1,445,00067.86 acres405 Concession 5 Rd W, Haldimand County, ON N0A1G0Lot/Land
- C$739,0005 bd2 ba1.7k sqft86 Erie Ave S, Haldimand County, ON N0A1G0For Sale

- C$---- bd-- ba-- sqft398 Concession 5 Rd, Haldimand County, ON N0A1G0Off Market
- C$---- bd-- ba-- sqft49 Erie Ave N, Haldimand County, ON N0A1G0Off Market
- C$---- bd-- ba-- sqft4 Held Cres, Haldimand County, ON N0A1G0Off Market
- C$---- bd-- ba-- sqft389 Concession 4 Rd, Haldimand County, ON N0A1G0Off Market
Similar homes
- C$599,9004 bd1 ba1.2k sqft1057 Concession 4 Rd, Haldimand County, ON N0A 1G0For Sale
 MLS ID #40845873, Chuck Hogeterp, Salesperson, RE/MAX Escarpment Realty Inc.. ITSO
 - C$724,0003 bd1 ba1.5k sqft3271 Rainham Rd, Haldimand County, ON N0A 1L0For Sale
 MLS ID #40853034, Sheri Wilson, Salesperson, Royal LePage Macro Realty. ITSO
 - C$699,9004 bd2 ba1.3k sqft791 Cheapside Rd, Haldimand County, ON N0A 1J0For Sale
 MLS ID #40843242, Tanya Clarke, Broker, Royal LePage State Realty Inc.. ITSO
 - C$639,9993 bd2 ba958 sqft2970 Lakeshore Rd, Haldimand County, ON N1A 2W8For Sale
 MLS ID #40855221, Darren D. Papineau, Salesperson, Royal LePage NRC Realty Inc.. ITSO
 - C$719,0003 bd3 ba1.7k sqft18 Elm Ave, Hagersville, ON N0A 1J0For SaleMLS ID #40854476, Alex Bowen, Salesperson, RE/MAX Erie Shores Realty Inc. Brokerage. ITSO
- C$599,9002 bd1 ba1.1k sqft46 Erie St N, Haldimand County, ON N0A 1P0For SaleMLS ID #40816979, Peter R. Hogeterp, Salesperson, RE/MAX Escarpment Realty Inc.. ITSO
- C$749,9003 bd1 ba1.5k sqft29 Old Lakeshore Rd, Haldimand County, ON N0A 1N3For SaleMLS ID #40848497, Rod Fess, Salesperson, RE/MAX Escarpment Realty Inc.. ITSO
- C$729,9003 bd2 ba1.4k sqft57 Talbot St W, Haldimand County, ON N0A 1J0For SaleMLS ID #40846555, Shannon Veri, Salesperson, RE/MAX Escarpment Realty Inc.. ITSO
- C$749,9003 bd1 ba1.2k sqft4276 Haldimand Rd #20, Dunn, ON N1A 2W3For SaleMLS ID #40838328, Mike Stewart, Salesperson, Royal LePage NRC Realty Inc.. ITSO
- C$660,0003 bd2 ba1.2k sqft1 Edenridge Dr, Haldimand County, ON N0A 1S0For SaleMLS ID #40850786, Trevor Barr, Broker, Royal LePage Trius Realty Brokerage. ITSO
- C$735,0004 bd2 ba1.9k sqft64 Winnett St N, Haldimand County, ON N0A 1E0For SaleMLS ID #40833847, William Paul, Salesperson, Realty Network. ITSO
- C$649,9003 bd1 ba1.4k sqft776 Sandy Bay Rd, Haldimand County, ON N1A 2W6For SaleMLS ID #40854951, Elsie J. Jungas, Salesperson, Royal LePage NRC Realty Inc.. ITSO
- C$649,9004 bd2 ba1.1k sqft37 Thistlemoor Dr, Haldimand County, ON N3W 2K4For SaleMLS ID #40855423, Chris Hayward, Salesperson, eXp Realty. ITSO
- C$939,0003 bd2 ba1.2k sqft975 Haldimand Hwy #54, Seneca, ON N0A 1R0For SaleMLS ID #40853660, Mayra Darquea, Salesperson, Keller Williams Edge Realty. ITSO
- C$669,9003 bd2 ba1.6k sqft638 Broad St W, Haldimand County, ON N1A 1T7For SaleMLS ID #40825771, Mike Stewart, Salesperson, Royal LePage NRC Realty Inc.. ITSO
- C$699,9003 bd1 ba1k sqft82 Evans Point Ln, Haldimand County, ON N1A 2W8For SaleMLS ID #40832312, Laura Doucette, Salesperson, Sutton Group Innovative Realty Inc.. ITSO
- C$695,0003 bd2 ba780 sqft3 Horseshoe Bay Rd, Haldimand County, ON N1A 2W8For SaleMLS ID #40826171, Laura Rodstrom, Salesperson, Realty Network. ITSO
- C$599,0003 bd2 ba1.5k sqft24 Winger Bay Ln, Haldimand County, ON N0A 1P0For SaleMLS ID #40849536, Lori Birbari, Salesperson, Royal LePage Trius Realty Brokerage. ITSO
- C$989,9003 bd2 ba1.2k sqft684 Haldimand Rd #70, Walpole, ON N0A 1J0For SaleMLS ID #40852255, Shannon Veri, Salesperson, RE/MAX Escarpment Realty Inc.. ITSO
- C$588,8883 bd2 ba1.3k sqft31 Nanticoke Valley Rd, Haldimand County, ON N0A 1L0For SaleMLS ID #40831335, Eddie Llanora, Salesperson, Right at Home Realty. ITSO
