Lake Erie sunsets, summer nights, and waterfront memories start here. Welcome to 82 Evans Point Lane, a beautifully updated 3-season cottage tucked at the end of a private road right on the shores of Lake Erie. This is the kind of property families wait years for, offering rare privacy, incredible outdoor living space, and even your own private boat ramp, a feature rarely available on lakefront properties. The lake-facing deck is the true showstopper. Measuring an impressive 33'11" x 20'2", this custom outdoor space was designed for lakeside living, from morning coffee watching the waves roll in to sunset dinners and barbeques with friends. Custom remote-controlled screens provide protection from wind and insects, creating a fully private outdoor room you can enjoy from sunrise to well after dark. Step down from the deck to the spacious two-level concrete lakefront patio, where there is room for dining, lounging at the water's edge, and gathering around the fire pit on summer evenings. Inside, the cottage offers 3 bedrooms, updated kitchen with Fisher Paykel double-drawer dishwasher, living room with propane fireplace, renovated bathroom with heated floors, and laundry room. Bell internet maintained year-round and Lorex 5-camera security system with remote app access. Outside, no grass to maintain, multiple lakeside seating areas, custom gardens, bunky sleeps 1, garage with loft storage, privacy fence to water's edge. Updates include windows, bathroom renovation, Daikin heat pump, lighting, decks, reinforced breakwall, two-level concrete patio, and more. If a private boat ramp on Lake Erie has been on your list, this is it.
For sale
C$650,000
82 Evans Point Ln, Haldimand County, ON N1A 2W8
3beds
1,014sqft
Single Family Residence, Residential
Built in 1999
10,450 Square Feet Lot
$-- Zestimate®
C$641/sqft
C$-- HOA
What's special
Private roadIncredible outdoor living spacePrivate boat rampFully private outdoor roomLaundry roomMultiple lakeside seating areasCustom gardens
- 38 days
- 98
- 0
Zillow last checked:
Listing updated:
Listed by:
Laura Doucette, Salesperson,
Sutton Group Innovative Realty Inc.
Source: ITSO,MLS®#: 40864381Originating MLS®#: Cornerstone Association of REALTORS®
Facts & features
Interior
Bedrooms & bathrooms
- Bedrooms: 3
- Bathrooms: 1
- Full bathrooms: 1
- Main level bathrooms: 1
- Main level bedrooms: 3
Other
- Features: California Shutters, Carpet Free
- Level: Main
- Area: 100.48
- Dimensions: 11ft. 3in. x 9ft. 11in.
Bedroom
- Features: California Shutters, Carpet Free
- Level: Main
Bedroom
- Features: California Shutters, Carpet Free
- Level: Main
Bathroom
- Features: 3-Piece, Heated Floor, Linen Closet
- Level: Main
- Area: 91.5
- Dimensions: 10ft. 11in. x 9ft. 5in.
Eat in kitchen
- Features: California Shutters, Double Vanity, Pantry, Walkout to Balcony/Deck
- Level: Main
- Area: 145.96
- Dimensions: 16ft. 11in. x 9ft. 6in.
Laundry
- Level: Main
Living room
- Features: Carpet Free, Fireplace, Sliding Doors, Walkout to Balcony/Deck
- Level: Main
- Area: 122.23
- Dimensions: 12ft. 9in. x 10ft. 11in.
Heating
- Propane
Cooling
- Other
Appliances
- Included: Water Heater Owned, Built-in Microwave, Dishwasher, Dryer, Hot Water Tank Owned, Refrigerator, Satellite Dish, Stove, Washer
- Laundry: Main Level
Features
- High Speed Internet, Ceiling Fan(s)
- Windows: Window Coverings
- Basement: Crawl Space,Unfinished
- Has fireplace: Yes
- Fireplace features: Propane
Interior area
- Total structure area: 1,014
- Total interior livable area: 1,014 sqft
- Finished area above ground: 1,014
Video & virtual tour
Property
Parking
- Total spaces: 5
- Parking features: Detached Garage, Asphalt, Gravel, Front Yard Parking, Private Drive Triple+ Wide
- Garage spaces: 1
- Uncovered spaces: 4
Features
- Stories: 1
- Patio & porch: Deck, Patio
- Exterior features: Awning(s), Seasonal Living
- Has view: Yes
- View description: Lake
- Has water view: Yes
- Water view: Lake
- Waterfront features: Lake, Direct Waterfront, South, Water Access Deeded, Beach Front, Breakwater, Stairs to Waterfront, Access to Water, Lake/Pond
- Body of water: Lake Erie
- Frontage type: South
- Frontage length: 50.00
Lot
- Size: 10,450 Square Feet
- Dimensions: 50 x 209
- Features: Rural, Paved, Quiet Area
Details
- Additional structures: Shed(s)
- Parcel number: 382150195
- Zoning: H A14F2
- Other equipment: Satellite Dish
Construction
Type & style
- Home type: SingleFamily
- Architectural style: Bungalow
- Property subtype: Single Family Residence, Residential
Materials
- Vinyl Siding
- Foundation: Poured Concrete
- Roof: Asphalt Shing
Condition
- 16-30 Years
- New construction: No
- Year built: 1999
Utilities & green energy
- Sewer: Holding Tank
- Water: Cistern
- Utilities for property: Cable Connected, Garbage/Sanitary Collection, Recycling Pickup
Community & HOA
Community
- Security: Security System
Location
- Region: Haldimand County
Financial & listing details
- Price per square foot: C$641/sqft
- Annual tax amount: C$3,592
- Date on market: 9/17/2026
- Inclusions: Built-in Microwave, Dishwasher, Dryer, Hot Water Tank Owned, Refrigerator, Satellite Dish, Stove, Washer, Window Coverings, All Window Treatments.
Price history
| Date | Event | Price |
|---|---|---|
| 9/17/2026 | Listed for sale | C$650,000C$641/sqft |
Source:  TRREB #X13797844 Report a problem TRREB #X13797844 Report a problem | ||
Public tax history
Tax history is unavailable.
Climate risks
Neighborhood: N1A
Nearby schools
GreatSchools rating
No schools nearby
We couldn't find any schools near this home.
- C$---- bd-- ba-- sqft2130 Lakeshore Rd, Haldimand County, ON N1A2W8Off Market
- C$647,0002 bd1 ba935 sqft2399 Lakeshore Rd, Haldimand County, ON N1A2W8For Sale
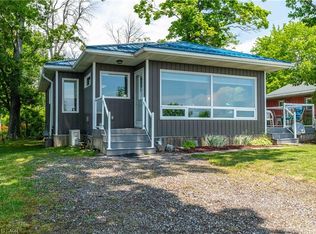
- C$985,9005 bd2 ba1.6k sqft2118 Lakeshore Rd, Haldimand County, ON N1A2W8For Sale

- C$649,9002 bd1 ba815 sqft2387 Lakeshore Rd, Haldimand County, ON N1A2W8For Sale

Similar homes
- C$639,9993 bd2 ba958 sqft2970 Lakeshore Rd, Haldimand County, ON N1A 2W8For Sale
 MLS ID #40855221, Darren D. Papineau, Salesperson, Royal LePage NRC Realty Inc.. ITSO
 - C$774,9983 bd1 ba856 sqft2090 Lakeshore Rd, Haldimand County, ON N1A 2W8For Sale
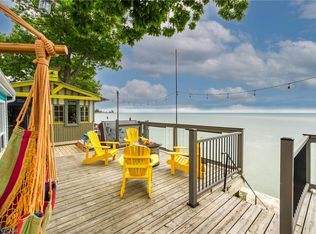 MLS ID #40861450, Peter R. Hogeterp, Salesperson, RE/MAX Escarpment Realty Inc.. ITSO
 - C$647,0002 bd1 ba935 sqft2399 Lakeshore Rd, Haldimand County, ON N1A 2W8For SaleMLS ID #40818072, Nancy Dicosimo, Salesperson, RE/MAX Escarpment Realty Inc.. ITSO
- C$569,0003 bd1 ba1.4k sqft6176 Rainham Rd, Haldimand County, ON N1A 2W8For Sale
 MLS ID #40862838, Denise Joy Snyder, Broker, RE/MAX Escarpment Realty Inc.. ITSO
