Wake up to Lake Erie views and enjoy the freedom of having no rear neighbours—this four-season bungalow offers a setting that feels like a getaway, yet is designed for comfortable year-round enjoyment. This inviting home offers a thoughtfully updated kitchen, three bedrooms, one bathroom, sun room with ample storage space, and a fully finished basement that adds valuable living space for relaxing, working or hobbies. A charming 2-tiered front deck is framed by lush garden boxes, creating a beautifully landscaped and inviting entrance with water views, lending the perfect spot for entertaining. The attached garage provides everyday convenience, while the oversized shed/workshop out back is perfect for storage, projects and all the extras that come with the Lake Erie lifestyle. Take advantage of the deeded water access just a few steps from the property - ideal for launching Kayak's or entry to the lake for a cool swim. Whether you're looking for a peaceful weekend retreat or a place to enjoy the lake in every season, this property offers an exceptional opportunity to make Lake Erie living part of your everyday life.
For sale
C$459,900
2579 Lakeshore Rd, Haldimand County, ON N1A 2W8
3beds
630sqft
Single Family Residence, Residential
Built in 1965
5,000 Square Feet Lot
$-- Zestimate®
C$730/sqft
C$-- HOA
What's special
Lake erie viewsInviting homeThoughtfully updated kitchenThree bedroomsFully finished basementLush garden boxesWater views
- 2 days
- 14
- 0
Zillow last checked:
Listing updated:
Listed by:
Aly Carpenter, Salesperson,
RE/MAX Real Estate Centre Inc.
Source: ITSO,MLS®#: 40866632Originating MLS®#: Cornerstone Association of REALTORS®
Facts & features
Interior
Bedrooms & bathrooms
- Bedrooms: 3
- Bathrooms: 1
- Full bathrooms: 1
- Main level bathrooms: 1
- Main level bedrooms: 2
Other
- Level: Main
Bedroom
- Level: Main
Bedroom
- Level: Basement
Bathroom
- Features: 4-Piece
- Level: Main
Eat in kitchen
- Level: Main
Living room
- Level: Main
Recreation room
- Level: Basement
Sunroom
- Level: Main
Utility room
- Level: Basement
Heating
- Forced Air, Natural Gas
Cooling
- Central Air
Appliances
- Included: Water Heater, Dishwasher, Dryer, Gas Stove, Refrigerator, Washer
- Laundry: In Basement
Features
- Ceiling Fan(s)
- Windows: Window Coverings
- Basement: Full,Finished,Sump Pump
- Has fireplace: No
Interior area
- Total structure area: 630
- Total interior livable area: 630 sqft
- Finished area above ground: 630
Video & virtual tour
Property
Parking
- Total spaces: 6
- Parking features: Attached Garage, Concrete, Private Drive Double Wide
- Attached garage spaces: 1
- Uncovered spaces: 5
Features
- Stories: 1
- Patio & porch: Deck
- Exterior features: Landscaped
- Has view: Yes
- View description: Lake
- Has water view: Yes
- Water view: Lake
- Waterfront features: Lake, Indirect Waterfront, South, Water Access Deeded, Access to Water, Lake Privileges, Lake/Pond, River/Stream
- Body of water: Lake Erie
- Frontage type: North
- Frontage length: 50.00
Lot
- Size: 5,000 Square Feet
- Dimensions: 50 x 100
- Features: Rural, Beach, Campground, Near Golf Course, Hospital, Library, Marina, Place of Worship, Quiet Area, School Bus Route, Schools
Details
- Additional structures: Shed(s), Workshop
- Parcel number: 382160193
- Zoning: H A15F1
Construction
Type & style
- Home type: SingleFamily
- Architectural style: Bungalow
- Property subtype: Single Family Residence, Residential
Materials
- Vinyl Siding
- Foundation: Poured Concrete
- Roof: Asphalt Shing
Condition
- 51-99 Years
- New construction: No
- Year built: 1965
Utilities & green energy
- Sewer: Holding Tank
- Water: Cistern
Community & HOA
Location
- Region: Haldimand County
Financial & listing details
- Price per square foot: C$730/sqft
- Annual tax amount: C$4,159
- Date on market: 9/26/2026
- Inclusions: Dishwasher, Dryer, Gas Stove, Refrigerator, Washer, Window Coverings, Other, Bathroom Mirrors, Shed, All Electrical Light Fixtures
- Exclusions: 3 Shelves In Bathroom, Canoe Shelf Near Front Door, Patio Table And Umbrella (Fixed To Front Deck), Basement Freezer
Price history
| Date | Event | Price |
|---|---|---|
| 9/26/2026 | Listed for sale | C$459,900C$730/sqft |
Source: ITSO #40866632 Report a problem | ||
Public tax history
Tax history is unavailable.
Climate risks
Neighborhood: N1A
Nearby schools
GreatSchools rating
No schools nearby
We couldn't find any schools near this home.
Schools provided by the listing agent
- High: Dunnville Secondary School
Source: ITSO. This data may not be complete. We recommend contacting the local school district to confirm school assignments for this home.
- C$775,0004 bd1 ba1.1k sqft2592 Lakeshore Rd, Haldimand County, ON N1A2W8For Sale

- C$---- bd-- ba-- sqft2634 Lakeshore Rd, Haldimand County, ON N1A2W8Off Market
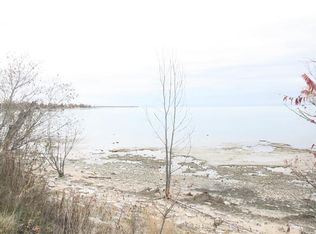
- C$349,9000.47 acres2525 Lakeshore Rd, Haldimand County, ON N1A2W8Lot/Land
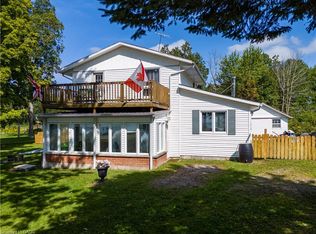
- C$525,0003 bd1 ba1.6k sqft2431 Lakeshore Rd, Haldimand County, ON N1A2W8Sold
Similar homes
- C$494,9003 bd1 ba875 sqft323 Brace St, Haldimand County, ON N1A 2A5For Sale
 MLS ID #40865696, Mike Stewart, Salesperson, Royal LePage NRC Realty Inc.. ITSO
 - C$449,9002 bd1 ba800 sqft282 Baygrove Line, Haldimand County, ON N1A 2W8For Sale
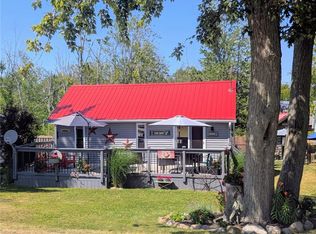 MLS ID #40851108, Corey Schilstra, Salesperson, RE/MAX Escarpment Realty Inc.. ITSO
 - C$400,0003 bd1 ba640 sqft845 Lakeshore Rd, Haldimand County, ON N0A 1P0For Sale
 MLS ID #40866678, Richard Deverson, Salesperson, Royal LePage State Realty Inc.. ITSO
 - C$674,9002 bd1 ba815 sqft2387 Lakeshore Rd, Haldimand County, ON N1A 2W8For Sale
 MLS ID #40848666, Shannon Veri, Salesperson, RE/MAX Escarpment Realty Inc.. ITSO
