Welcome to easy, carefree living in this beautifully updated bungalow townhouse, tucked away in a quiet, friendly neighbourhood in Cayuga. Just a 15 minute walk to charming downtown shops, restaurants, grocery stores, parks, and the scenic Grand River, this home offers the perfect blend of small town charm and everyday convenience. Step inside to a spacious foyer with a generous entry closet and separate laundry closet before entering the bright, open concept living space. The well designed layout seamlessly connects the kitchen, dining area, and living room, where sliding doors lead to your own private, fully fenced backyard featuring a pergola covered deck - an ideal setting for morning coffee, summer barbecues, or quiet evenings outdoors. The main floor also offers a comfortable bedroom and a well appointed four piece bathroom. Downstairs, the expansive unfinished lower level provides endless possibilities for additional living space, complete with a bathroom rough-in and ready for your personal finishing touches. Whether you're downsizing, purchasing your first home, or simply looking to enjoy a relaxed lifestyle, this move-in-ready bungalow townhouse offers exceptional value in one of Cayuga's most welcoming communities. Come discover the comfort and charm of country living with all the conveniences close at hand.
For sale
C$489,900
15 Powell Ln, Haldimand County, ON N0A 1E0
1beds
795sqft
Row/Townhouse, Residential
Built in ----
2,241 Square Feet Lot
$-- Zestimate®
C$616/sqft
C$-- HOA
What's special
Beautifully updated bungalow townhouseSeparate laundry closetPergola covered deckComfortable bedroomMove-in-ready bungalow townhouse
- 32 days |
- 7 |
- 0 |
Zillow last checked:
Listing updated:
Listed by:
Margaret Degroot, Salesperson,
Chase Realty Inc.,
Jay Brohman, Salesperson,
Chase Realty Inc.
Source: ITSO,MLS®#: 40844207Originating MLS®#: Cornerstone Association of REALTORS®
Facts & features
Interior
Bedrooms & bathrooms
- Bedrooms: 1
- Bathrooms: 1
- Full bathrooms: 1
- Main level bathrooms: 1
- Main level bedrooms: 1
Kitchen
- Level: Main
Heating
- Forced Air
Cooling
- Central Air
Appliances
- Included: Dryer, Refrigerator, Stove, Washer
- Laundry: In-Suite
Features
- None
- Basement: Full,Unfinished
- Has fireplace: No
Interior area
- Total structure area: 795
- Total interior livable area: 795 sqft
- Finished area above ground: 795
Video & virtual tour
Property
Parking
- Total spaces: 2
- Parking features: Asphalt, Front Yard Parking
- Uncovered spaces: 2
Features
- Stories: 1
- Frontage type: East
- Frontage length: 20.01
Lot
- Size: 2,241 Square Feet
- Dimensions: 20.01 x 112.04
- Features: Urban, Rectangular, None
Details
- Parcel number: 382300346
- Zoning: H A8
Construction
Type & style
- Home type: Townhouse
- Architectural style: Bungalow
- Property subtype: Row/Townhouse, Residential
- Attached to another structure: Yes
Materials
- Brick, Vinyl Siding
- Roof: Asphalt Shing
Condition
- 16-30 Years
- New construction: No
Utilities & green energy
- Sewer: Sewer (Municipal)
- Water: Municipal
Community & HOA
Location
- Region: Haldimand County
Financial & listing details
- Price per square foot: C$616/sqft
- Annual tax amount: C$2,525
- Date on market: 6/30/2026
- Inclusions: Dryer, Refrigerator, Stove, Washer, Shed
Margaret Degroot, Salesperson
Margaret Degroot, Salesperson
(905) 648-3333
By pressing Contact Agent, you agree that the real estate professional identified above may call/text you about your search, which may involve use of automated means and pre-recorded/artificial voices. You don't need to consent as a condition of buying any property, goods, or services. Message/data rates may apply. You also agree to our Terms of Use. Zillow does not endorse any real estate professionals. We may share information about your recent and future site activity with your agent to help them understand what you're looking for in a home.
Price history
| Date | Event | Price |
|---|---|---|
| 6/30/2026 | Listed for sale | C$489,900+22.5%C$616/sqft |
Source: ITSO #40844207 Report a problem | ||
| 4/17/2023 | Listing removed | -- |
Source:  Cornerstone Association of REALTORS® - Hamilton-Burlington #H4160736 Report a problem Cornerstone Association of REALTORS® - Hamilton-Burlington #H4160736 Report a problem | ||
| 4/14/2023 | Listed for sale | C$399,900C$503/sqft |
Source: Cornerstone Association of REALTORS® - Hamilton-Burlington #H4160736 Report a problem | ||
Public tax history
Tax history is unavailable.
Climate risks
Neighborhood: Cayuga
Nearby schools
GreatSchools rating
No schools nearby
We couldn't find any schools near this home.
- C$---- bd-- ba-- sqft4 Powell Ln, Haldimand County, ON N0A1E0Off Market
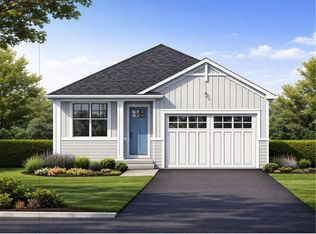
- C$729,9002 bd1 ba1.5k sqft165 Pike Creek Dr, Haldimand County, ON N0A1E0For Sale
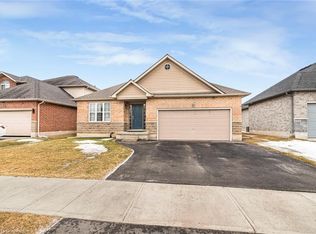
- C$720,0003 bd2 ba1.4k sqft18 Hudson Dr, Haldimand County, ON N0A1E0Sold
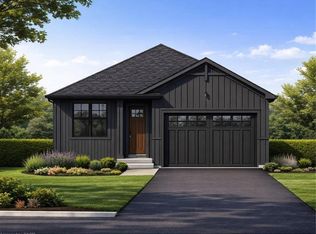
- C$729,9002 bd2 ba1.5k sqft163 Pike Creek Dr, Cayuga, ON N0A1E0For Sale
- C$629,9002 bd2 ba-- sqft8 Abbott Ln, Haldimand County, ON N0A1E0For Sale
- C$---- bd-- ba-- sqft7 Country Club Rd, Haldimand County, ON N0A1E0Off Market
- C$729,9003 bd2 ba1.5k sqft151 Pike Creek Dr, Haldimand County, ON N0A1E0For Sale
- C$759,0002 bd2 ba1.4k sqft137 Pike Creek Dr, Haldimand County, ON N0A1E0For Sale
Similar homes
- C$484,9002 bd2 ba1k sqft68A Main St N #27, Hagersville, ON N0A 1H0New Construction
 MLS ID #40835155, Jay Pichette, Salesperson, Keller Williams Complete Realty. ITSO
 - C$484,8502 bd1 ba946 sqft111 Haldimand Rd #17, Seneca, ON N0A 1R0For Sale
 MLS ID #40823924, Chris Medcalf, Broker, RE/MAX Escarpment Realty Inc.. ITSO
 - C$519,9003 bd1 ba1k sqft44 Haldimand Trl, Haldimand County, ON N1A 1X1For Sale
 MLS ID #40851434, Peter R. Hogeterp, Salesperson, RE/MAX Escarpment Realty Inc.. ITSO
 - C$489,9001 bd2 ba908 sqftGrand River Landing, Haldimand County, ON N1A 3G7For Sale
 MLS ID #40850398, Rod Fess, Salesperson, RE/MAX Escarpment Realty Inc.. ITSO
 - C$499,9992 bd1 ba860 sqft1395 Lakeshore Rd, Haldimand County, ON N0A 1P0For SaleMLS ID #40828885, Linda Ramage, Salesperson, Coldwell Banker Momentum Realty. ITSO
- C$429,9002 bd1 ba740 sqft18 Westmoreland Ln, Haldimand County, ON N0A 1P0For SaleMLS ID #40850077, Denise Joy Snyder, Broker, RE/MAX Escarpment Realty Inc.. ITSO
- C$549,9002 bd3 ba1k sqft34 Southbrook Dr #13, Hamilton, ON L0R 1C0New ConstructionMLS ID #40852165, Maria Lio, Salesperson, Right at Home Realty. ITSO
- C$479,9902 bd1 ba744 sqft21 Renfrew St E, Haldimand County, ON N3W 1E8For SaleMLS ID #40845616, Rob Golfi, Salesperson, RE/MAX Escarpment Golfi Realty Inc.. ITSO
- C$314,9001 bd1 ba544 sqft2 Townline Rd E, Haldimand County, ON N0A 1E0For SaleMLS ID #40836214, Chuck Hogeterp, Salesperson, RE/MAX Escarpment Realty Inc.. ITSO
- C$489,9003 bd2 ba961 sqft1396 Upper Ottawa St #27, Hamilton, ON L8W 1R1For SaleMLS ID #40842992, Douglas Pemberton, Salesperson, Sutton Group Summit Realty Inc.. ITSO
- C$430,0001 bd1 ba830 sqft325 Blue Water Pkwy, Haldimand County, ON N0A 1P0For SaleMLS ID #40845310, Teresa Ingram, Salesperson, RE/MAX Erie Shores Realty Inc. Brokerage. ITSO
- C$550,0003 bd2 ba1.1k sqft127 Terni Blvd, Hamilton, ON L8W 3W4For SaleMLS ID #40851098, John R. Whitwell, Salesperson, Royal LePage State Realty Inc.. ITSO
- C$549,9003 bd2 ba1.1k sqft54 Argyle St S #4, Haldimand County, ON N3W 1H9For SaleMLS ID #40839632, Travis Langeraap, Salesperson, RE/MAX Escarpment Realty Inc.. ITSO
- C$449,9002 bd1 ba800 sqft282 Baygrove Line, Haldimand County, ON N1A 2W8For SaleMLS ID #40851108, Corey Schilstra, Salesperson, RE/MAX Escarpment Realty Inc.. ITSO
- C$424,9002 bd1 ba814 sqft7 Park St E, Haldimand County, ON N0A 1P0For SaleMLS ID #40845185, Shannon Veri, Salesperson, RE/MAX Escarpment Realty Inc.. ITSO
- C$469,9003 bd2 ba1.1k sqft88 Tunbridge Cres #49, Hamilton, ON L8W 1L3For SaleMLS ID #40847154, Biliana Dib, Salesperson, ROYAL LEPAGE SIGNATURE REALTY. ITSO
- C$439,9002 bd2 ba1k sqft811 Tamarac St, Haldimand County, ON N1A 2E5For SaleMLS ID #40842927, Mark Vandervelde, Salesperson, Royal LePage NRC Realty Inc.. ITSO
- C$469,9002 bd1 ba880 sqft217 Pine St, Haldimand County, ON N1A 2L4For SaleMLS ID #40841368, Judy Sweeting, Salesperson, RE/MAX Garden City Realty Inc.. ITSO
- C$525,0003 bd1 ba819 sqft87 Lakeshore Rd, Haldimand County, ON N0A 1P0For SaleMLS ID #40809727, Peter R. Hogeterp, Salesperson, RE/MAX Escarpment Realty Inc.. ITSO
- C$474,9003 bd2 ba1.1k sqft1338 Upper Gage Ave #19, Hamilton, ON L8W 1N2For SaleMLS ID #40838619, Thomas Barbeau, Salesperson, Royal LePage State Realty. ITSO
