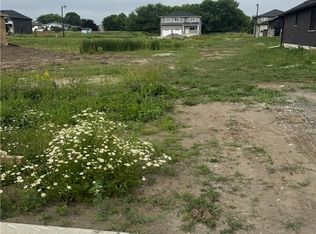
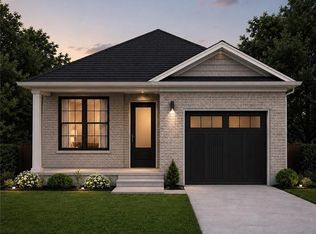
Welcome to High Valley Estates in the heart of Cayuga, Ontario—where small-town charm meets modern living. Introducing the “Walnut” bungalow, a to-be-built opportunity next door offering over 1,500 sq. ft. of thoughtfully designed living space with 2 bedrooms (optional 3rd bedroom/den) and 2 bathrooms, perfectly blending comfort and contemporary style. The open-concept layout is ideal for both everyday living and entertaining, featuring a bright, inviting living area and a well-appointed kitchen designed for gathering and connection. The full basement, complete with 9-foot ceilings and a bathroom rough-in, provides endless potential to customize the space to suit your needs—whether it’s a home theatre, fitness area, or private retreat. Set within one of Ontario’s up-and-coming communities, Cayuga offers a welcoming atmosphere with great schools and convenient access to local amenities, from cafés to parks. This is your chance to build and personalize your dream home in a vibrant and growing neighbourhood.
For sale
C$729,900
165 Pike Creek Dr, Haldimand County, ON N0A 1E0
2beds
1,500sqft
Single Family Residence, Residential
Built in ----
4,963 Square Feet Lot
$-- Zestimate®
C$487/sqft
C$-- HOA
What's special
Open-concept layout
- 155 days
- 4
- 0
Zillow last checked:
Listing updated:
Listed by:
Nicholas Kazan, Broker,
RE/MAX Escarpment Realty Inc.
Source: ITSO,MLS®#: 40815777Originating MLS®#: Cornerstone Association of REALTORS®
Facts & features
Interior
Bedrooms & bathrooms
- Bedrooms: 2
- Bathrooms: 1
- Full bathrooms: 1
- Main level bathrooms: 1
- Main level bedrooms: 2
Other
- Features: 4-Piece
- Level: Main
Bedroom
- Level: Main
Bathroom
- Features: 4-Piece
- Level: Main
Eat in kitchen
- Level: Main
Foyer
- Level: Main
Laundry
- Level: Main
Living room
- Level: Main
Heating
- Forced Air, Natural Gas
Cooling
- Central Air
Appliances
- Included: Water Heater
- Laundry: Main Level
Features
- High Speed Internet, Auto Garage Door Remote(s), Water Meter
- Basement: Full,Unfinished
- Number of fireplaces: 1
Interior area
- Total structure area: 1,500
- Total interior livable area: 1,500 sqft
- Finished area above ground: 1,500
Property
Parking
- Total spaces: 3
- Parking features: Attached Garage, Garage Door Opener, Private Drive Single Wide
- Attached garage spaces: 1
- Uncovered spaces: 2
Features
- Frontage type: West
- Frontage length: 42.90
Lot
- Size: 4,963 Square Feet
- Dimensions: 42.9 x 115.69
- Features: Urban, Ample Parking, Library, Park, Place of Worship, Playground Nearby, Quiet Area, School Bus Route, Schools, Shopping Nearby
Details
- Parcel number: 382300495
- Zoning: R1 B-H
Construction
Type & style
- Home type: SingleFamily
- Architectural style: Two Story
- Property subtype: Single Family Residence, Residential
Materials
- Brick Veneer, Vinyl Siding
- Foundation: Poured Concrete
- Roof: Asphalt Shing
Condition
- New Construction
- New construction: No
Utilities & green energy
- Sewer: Sewer (Municipal)
- Water: Municipal-Metered
- Utilities for property: Cable Connected, Cell Service, Electricity Connected, Garbage/Sanitary Collection, Natural Gas Connected, Recycling Pickup, Street Lights, Phone Connected, Underground Utilities
Community & HOA
Community
- Security: Carbon Monoxide Detector, Smoke Detector, Carbon Monoxide Detector(s), Smoke Detector(s)
Location
- Region: Haldimand County
Financial & listing details
- Price per square foot: C$487/sqft
- Annual tax amount: C$1
- Date on market: 3/28/2026
- Inclusions: Carbon Monoxide Detector, Garage Door Opener, Smoke Detector
- Electric utility on property: Yes
Price history
| Date | Event | Price |
|---|---|---|
| 3/28/2026 | Listed for sale | C$729,900C$487/sqft |
Source: ITSO #40815777 Report a problem | ||
Public tax history
Tax history is unavailable.
Climate risks
Neighborhood: Cayuga
Nearby schools
GreatSchools rating
No schools nearby
We couldn't find any schools near this home.

Similar homes
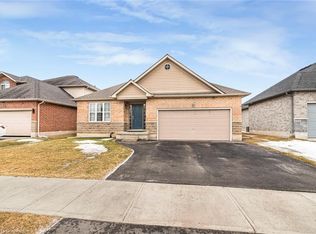
- C$729,9002 bd2 ba1.5k sqft163 Pike Creek Dr, Cayuga, ON N0A 1E0For Sale
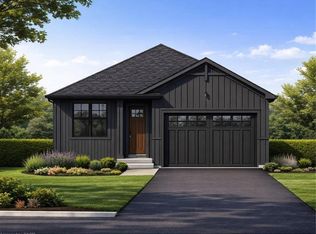 MLS ID #40815745, Nicholas Kazan, Broker, RE/MAX Escarpment Realty Inc.. ITSO
 - C$729,9003 bd2 ba1.5k sqft151 Pike Creek Dr, Haldimand County, ON N0A 1E0For Sale
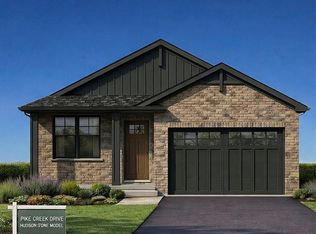 MLS ID #40820094, Fadi Mohaisen, Salesperson, Homelife Professionals Realty Inc.. ITSO
 - C$675,0002 bd2 ba1.3k sqft68 Pike Creek Dr, Haldimand County, ON N0A 1E0For Sale
 MLS ID #40832455, Fadi Mohaisen, Salesperson, Homelife Professionals Realty Inc.. ITSO
 - C$789,9903 bd2 ba1.7k sqft122 Pike Creek Dr, Haldimand County, ON N0A 1E0For Sale
 MLS ID #40843680, Heather Atkinson, Salesperson, Keller Williams Complete Realty. ITSO
