Welcome to High Valley Estates, where nature meets modern living in the heart of Cayuga. This stunning custom-built bungalow offers 3 spacious bedrooms and 2 full baths, including a luxurious primary en-suite designed for comfort and style. Situated on an oversized lot, this home provides ample yard space and greater distance from neighbouring properties ensuring privacy and tranquility. The subdivision backs onto Pike Creek, offering direct access to the conservation area for peaceful nature walks while remaining shielded from the towns hustle and bustle.Outdoor enthusiasts will love the proximity to the Grand River, perfect for kayaking, fishing, and riverside relaxation. Plus, Lake Eries beautiful beaches are just a short 20-minute drive away. Families will appreciate the convenience of nearby elementary and high schools, and commuters will benefit from the easy 30-minute drive to Hamilton. This home is built with a 9-foot ceiling basement, offering in-law suite potential with space for up to two additional bedrooms, making it ideal for multi-generational living or rental income opportunities. Don't miss your chance to own a slice of serenity in High Valley Estates where nature, comfort, and convenience come together.
For sale
C$789,990
124 Pike Creek Dr, Haldimand County, ON N0A 1E0
3beds
1,743sqft
Single Family Residence, Residential
Built in ----
5,037 Square Feet Lot
$-- Zestimate®
C$453/sqft
C$-- HOA
What's special
- 60 days
- 0
- 0
Zillow last checked:
Listing updated:
Listed by:
Heather Atkinson, Salesperson,
Keller Williams Complete Realty
Source: ITSO,MLS®#: 40843689Originating MLS®#: Cornerstone Association of REALTORS®
Facts & features
Interior
Bedrooms & bathrooms
- Bedrooms: 3
- Bathrooms: 2
- Full bathrooms: 2
- Main level bathrooms: 2
- Main level bedrooms: 3
Other
- Level: Main
Bedroom
- Level: Main
Bedroom
- Level: Main
Bathroom
- Features: 4-Piece
- Level: Main
Other
- Features: 4-Piece
- Level: Main
Laundry
- Level: Main
Other
- Level: Main
Heating
- Forced Air, Natural Gas
Cooling
- Central Air
Features
- None
- Basement: Full,Unfinished
- Has fireplace: No
Interior area
- Total structure area: 1,743
- Total interior livable area: 1,743 sqft
- Finished area above ground: 1,743
Video & virtual tour
Property
Parking
- Total spaces: 4
- Parking features: Attached Garage, Private Drive Double Wide
- Attached garage spaces: 2
- Uncovered spaces: 2
Features
- Stories: 1
- Frontage type: North
- Frontage length: 35.37
Lot
- Size: 5,037 Square Feet
- Dimensions: 35.37 x 141.21
- Features: Urban, Rectangular, Cul-De-Sac, Greenbelt, Park, Place of Worship, Playground Nearby, Quiet Area, Rec./Community Centre, Schools, Shopping Nearby
Details
- Additional structures: None
- Parcel number: 382300520
- Zoning: R1BH
Construction
Type & style
- Home type: SingleFamily
- Property subtype: Single Family Residence, Residential
Materials
- Brick, Brick Veneer, Stone, Vinyl Siding
- Foundation: Poured Concrete
- Roof: Asphalt Shing
Condition
- New Construction
- New construction: No
Utilities & green energy
- Sewer: Sewer (Municipal)
- Water: Municipal
Community & HOA
Location
- Region: Haldimand County
Financial & listing details
- Price per square foot: C$453/sqft
- Date on market: 6/29/2026
- Inclusions: Other
Price history
| Date | Event | Price |
|---|---|---|
| 6/29/2026 | Listed for sale | C$789,990C$453/sqft |
Source: ITSO #40843689 Report a problem | ||
Public tax history
Tax history is unavailable.
Climate risks
Neighborhood: Cayuga
Nearby schools
GreatSchools rating
No schools nearby
We couldn't find any schools near this home.
Schools provided by the listing agent
- Elementary: J L Mitchener Public School
- High: Cayuga Secondary School
Source: ITSO. This data may not be complete. We recommend contacting the local school district to confirm school assignments for this home.
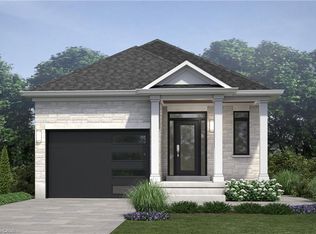
- C$789,9903 bd2 ba1.7k sqft122 Pike Creek Dr, Haldimand County, ON N0A1E0For Sale
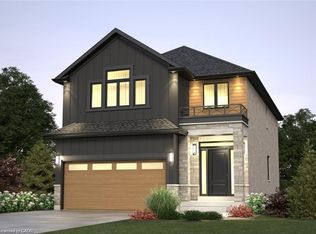
- C$920,0003 bd2 ba1.5k sqft95 Pike Creek Dr, Cayuga, ON N0A1E0For Sale

- C$789,0003 bd3 ba1.7k sqft72 Pike Creek Dr, Haldimand County, ON N0A1E0For Sale
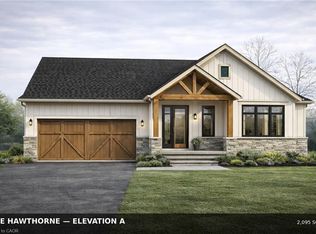
- C$1,199,0003 bd3 ba2k sqft91 Pike Creek Dr, Haldimand County, ON N0A1E0For Sale
Similar homes
- C$789,9903 bd2 ba1.7k sqft122 Pike Creek Dr, Haldimand County, ON N0A 1E0For SaleMLS ID #40843680, Heather Atkinson, Salesperson, Keller Williams Complete Realty. ITSO
- C$789,7503 bd3 ba1.8k sqft66 Pike Creek Dr, Haldimand County, ON N0A 1E0For Sale
 MLS ID #40858144, Chuck Hogeterp, Salesperson, RE/MAX Escarpment Realty Inc.. ITSO
 - C$789,0003 bd3 ba1.7k sqft72 Pike Creek Dr, Haldimand County, ON N0A 1E0For SaleMLS ID #40819287, Fadi Mohaisen, Salesperson, Homelife Professionals Realty Inc.. ITSO
- C$729,9003 bd2 ba1.5k sqft151 Pike Creek Dr, Haldimand County, ON N0A 1E0For Sale
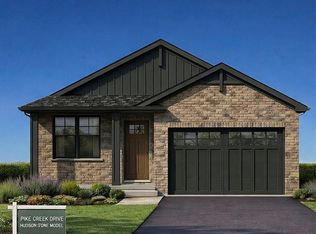 MLS ID #40820094, Fadi Mohaisen, Salesperson, Homelife Professionals Realty Inc.. ITSO
