The Oakwood blends modern style with practical design, set on a serene lot backing onto a peaceful farmer’s field for ultimate privacy. Located in the quaint and friendly community of Jarvis, this home offers the perfect balance of small-town charm and convenience, just 15 minutes from shopping in Simcoe and the sandy shores, fish & chips, and Lighthouse Theatre in Port Dover. Inside, the main level boasts durable engineered hardwood and tile flooring, complemented by soaring 9’ ceilings that enhance the open, airy feel. The kitchen is both stylish and functional, featuring quartz countertops, soft-close cabinets and drawers, and a seamless flow to a covered deck—perfect for outdoor enjoyment. The primary suite offers a spacious walk-in closet and a beautifully finished ensuite with a fully tiled walk-in shower. Thoughtfully designed for convenience, the second floor includes a dedicated laundry room. Whether you're exploring local wineries or touring the scenic Erie coast, The Oakwood is your gateway to comfort, community, and contemporary living. The current price reflects the applicable government HST rebate.
For sale
C$699,654
251 Lafayette St E, Haldimand County, ON N0A 1J0
3beds
1,854sqft
Single Family Residence, Residential
Built in 2025
3,553 Square Feet Lot
$-- Zestimate®
C$377/sqft
C$-- HOA
What's special
- 6 days
- 0
- 0
Zillow last checked:
Listing updated:
Listed by:
Eric Gaudreau, Salesperson,
Pay It Forward Realty
Source: ITSO,MLS®#: 40856458Originating MLS®#: Brantford Regional Real Estate Association Inc.
Facts & features
Interior
Bedrooms & bathrooms
- Bedrooms: 3
- Bathrooms: 3
- Full bathrooms: 2
- 1/2 bathrooms: 1
- Main level bathrooms: 1
Other
- Features: Carpet, Ensuite, Walk-in Closet
- Level: Second
Bedroom
- Features: Carpet
- Level: Second
Bedroom
- Features: Carpet
- Level: Second
Bathroom
- Features: 4-Piece, Tile Floors
- Level: Second
Bathroom
- Features: 2-Piece
- Level: Main
Other
- Features: 3-Piece, Tile Floors
- Level: Second
Dinette
- Features: Engineered Hardwood
- Level: Main
Kitchen
- Features: Engineered Hardwood
- Level: Main
Laundry
- Features: Tile Floors
- Level: Second
Living room
- Features: Engineered Hardwood
- Level: Main
Heating
- Forced Air, Natural Gas
Cooling
- Central Air
Appliances
- Included: Instant Hot Water
- Laundry: Laundry Room, Upper Level
Features
- Air Exchanger, Auto Garage Door Remote(s), Central Vacuum Roughed-in
- Basement: Full,Unfinished,Sump Pump
- Has fireplace: No
Interior area
- Total structure area: 1,854
- Total interior livable area: 1,854 sqft
- Finished area above ground: 1,854
Property
Parking
- Total spaces: 2
- Parking features: Attached Garage, Garage Door Opener, Private Drive Single Wide
- Attached garage spaces: 1
- Uncovered spaces: 1
Features
- Stories: 2
- Patio & porch: Deck
- Has view: Yes
- View description: Pasture
- Frontage type: East
- Frontage length: 32.81
Lot
- Size: 3,553 Square Feet
- Dimensions: 32.81 x 108.3
- Features: Urban, Rectangular, Library, Place of Worship, School Bus Route, Schools
Details
- Parcel number: 382470420
- Zoning: R1-B
Construction
Type & style
- Home type: SingleFamily
- Architectural style: Traditional
- Property subtype: Single Family Residence, Residential
Materials
- Brick Veneer, Concrete, Stone, Vinyl Siding
- Foundation: Poured Concrete
- Roof: Fiberglass
Condition
- New Construction
- New construction: No
- Year built: 2025
Utilities & green energy
- Sewer: Sewer (Municipal)
- Water: Municipal-Metered
Community & HOA
Community
- Security: Carbon Monoxide Detector, Smoke Detector, Carbon Monoxide Detector(s), Smoke Detector(s)
Location
- Region: Haldimand County
Financial & listing details
- Price per square foot: C$377/sqft
- Date on market: 8/24/2026
- Inclusions: Carbon Monoxide Detector, Garage Door Opener, Smoke Detector
Price history
| Date | Event | Price |
|---|---|---|
| 8/24/2026 | Listed for sale | C$699,654C$377/sqft |
Source: ITSO #40856458 Report a problem | ||
Public tax history
Tax history is unavailable.
Climate risks
Neighborhood: N0A
Nearby schools
GreatSchools rating
No schools nearby
We couldn't find any schools near this home.
- C$799,9903 bd3 ba1.3k sqft187 Craddock Blvd, Jarvis, ON N0A1J0Pending

- C$679,9772 bd2 ba1.4k sqft159 Craddock Blvd, Haldimand County, ON N0A1J0New Construction

- C$689,9002 bd2 ba1.2k sqft183 Craddock Blvd, Haldimand County, ON N0A1J0For Sale
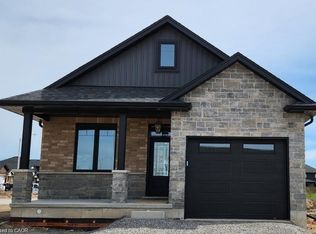
- C$---- bd-- ba-- sqft242 Lafayette St, Jarvis, ON N0A1J0Off Market
Similar homes
- C$849,9764 bd3 ba1.6k sqft105 Craddock Blvd, Jarvis, ON N0A 1J0New Construction
 MLS ID #40856456, Eric Gaudreau, Salesperson, Pay It Forward Realty. ITSO
 - C$769,9503 bd2 ba1.6k sqft24 Craddock Blvd #23, Haldimand County, ON N0A 1J0For Sale
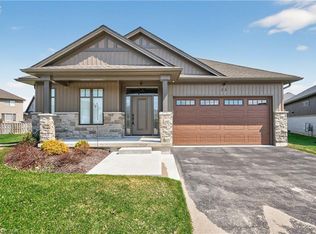 MLS ID #40817004, Peter R. Hogeterp, Salesperson, RE/MAX Escarpment Realty Inc.. ITSO
 - C$649,9002 bd2 ba1k sqftBella Model, Haldimand County, ON N0A 1J0For Sale
 MLS ID #40847585, Rod Fess, Salesperson, RE/MAX Escarpment Realty Inc.. ITSO
 - C$674,9004 bd2 ba1.3k sqft548 Concession #14, Walpole, ON N0A 1J0For Sale
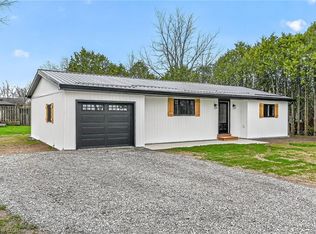 MLS ID #40819503, Peter R. Hogeterp, Salesperson, RE/MAX Escarpment Realty Inc.. ITSO
