New quality-built home. Great savings - new price is net of applicable Government tax rebate on new homes. Fabulous bungalow attached only at double car garage, also allowing access to back yard. This home offers bright open concept design, 9' ceilings, pot lights, full height cabinets with soft close, quartz counter tops, custom laundry/mud room with built in cabinets. Large well laid out lower level for future development, rough in for bathroom. Tarion warranty. Builder credit towards appliance.
New construction
C$667,000
10 Michelles Way, Haldimand County, ON N0A 1H0
3beds
1,590sqft
Single Family Residence, Residential
Built in 2024
4,987 Square Feet Lot
$-- Zestimate®
C$419/sqft
C$-- HOA
What's special
Bright open concept designPot lightsQuartz counter tops
- 18 days
- 12
- 0
Zillow last checked:
Listing updated:
Listed by:
Kathleen Pillar, Salesperson,
Royal LePage Burloak Real Estate Services
Source: ITSO,MLS®#: 40854628Originating MLS®#: Cornerstone Association of REALTORS®
Facts & features
Interior
Bedrooms & bathrooms
- Bedrooms: 3
- Bathrooms: 2
- Full bathrooms: 2
- Main level bathrooms: 2
- Main level bedrooms: 3
Bedroom
- Level: Main
Bedroom
- Level: Main
Other
- Features: 3-Piece
- Level: Main
Bathroom
- Features: 4-Piece
- Level: Main
Bathroom
- Features: 3-Piece
- Level: Main
Great room
- Level: Main
Kitchen
- Level: Main
Laundry
- Level: Main
Storage
- Description: large open space, fabulous future development, rough in 2 pc bath
- Level: Basement
Heating
- Forced Air, Natural Gas
Cooling
- Central Air
Appliances
- Laundry: Main Level
Features
- Central Vacuum Roughed-in, Rough-in Bath
- Basement: Development Potential,Full,Unfinished
- Has fireplace: No
Interior area
- Total structure area: 1,590
- Total interior livable area: 1,590 sqft
- Finished area above ground: 1,590
Property
Parking
- Total spaces: 4
- Parking features: Attached Garage, Inside Entrance, Private Drive Double Wide
- Attached garage spaces: 2
- Uncovered spaces: 2
Features
- Stories: 1
- Patio & porch: Deck
- Frontage type: East
- Frontage length: 47.50
Lot
- Size: 4,987 Square Feet
- Dimensions: 47.5 x 10⁵
- Features: Urban, Rectangular, Near Golf Course, Greenbelt, Highway Access, Hospital, Place of Worship, Schools, Shopping Nearby
Details
- Additional parcels included: 381930548
- Parcel number: 381930667
- Zoning: R1-B
Construction
Type & style
- Home type: SingleFamily
- Architectural style: Bungalow
- Property subtype: Single Family Residence, Residential
- Attached to another structure: Yes
Materials
- Brick, Stone, Vinyl Siding
- Foundation: Poured Concrete
- Roof: Asphalt Shing
Condition
- 0-5 Years,New Construction
- New construction: Yes
- Year built: 2024
Utilities & green energy
- Sewer: Sewer (Municipal)
- Water: Municipal
- Utilities for property: Natural Gas Connected, Street Lights
Community & HOA
Community
- Security: Carbon Monoxide Detector, Smoke Detector, Carbon Monoxide Detector(s), Smoke Detector(s)
Location
- Region: Haldimand County
Financial & listing details
- Price per square foot: C$419/sqft
- Annual tax amount: C$1
- Date on market: 8/10/2026
- Inclusions: Carbon Monoxide Detector, Smoke Detector
- Exclusions: Hot Water Tank Rental
Price history
| Date | Event | Price |
|---|---|---|
| 8/10/2026 | Listed for sale | C$667,000C$419/sqft |
Source: ITSO #40854628 Report a problem | ||
Public tax history
Tax history is unavailable.
Climate risks
Neighborhood: Hagersville
Nearby schools
GreatSchools rating
No schools nearby
We couldn't find any schools near this home.
Schools provided by the listing agent
- Elementary: Hagersville Elementary/St. Mary
- High: Hagersville Secondary School
Source: ITSO. This data may not be complete. We recommend contacting the local school district to confirm school assignments for this home.


Similar homes
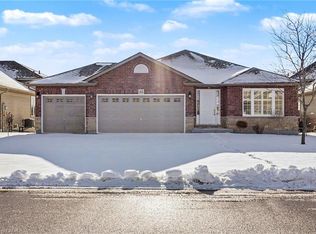
- C$624,9003 bd3 ba1.5k sqft98 Macneil Ct, Hagersville, ON N0A 1H0New Construction
 MLS ID #40814142, Thomas Flatt, Broker of Record, Coldwell Banker Flatt Realty Inc.. ITSO
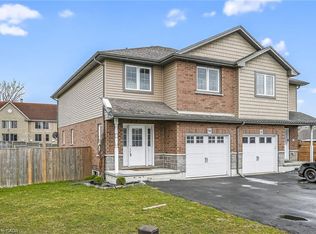
 - C$614,9003 bd3 ba1.1k sqft67 Macneil Ct, Haldimand County, ON N0A 1H0For Sale
 MLS ID #40844129, Wendy Wolfe, Salesperson, Century 21 Heritage Group Ltd.. ITSO
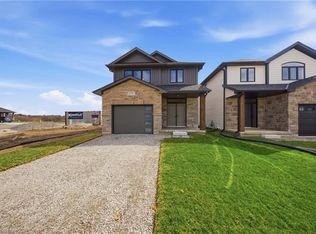
 - C$659,9003 bd3 ba1.8k sqft45B Howard St, Haldimand County, ON N0A 1J0For Sale
 MLS ID #40801067, Peter Vandendool, Salesperson, RE/MAX Escarpment Realty Inc.. ITSO
 - C$699,6543 bd3 ba1.8k sqft251 Lafayette St E, Haldimand County, ON N0A 1J0For Sale
 MLS ID #40856458, Eric Gaudreau, Salesperson, Pay It Forward Realty. ITSO
