Beautifully maintained 3-bedroom bungalow with a 613 sq ft triple-car garage, located in a sought-after Hagersville subdivision. This 2016 one-owner home sits on a 57.05 x 115.39 ft lot backing onto open farm fields, and is conveniently close to schools, churches, the community pool, parks, and downtown shops and restaurants. Just 30 minutes to Hamilton, Brantford, and Highway 403.Offering 1,567 sq ft of spotless main-floor living, the home features a spacious foyer, a welcoming living room, a generous kitchen, and a bright family room with patio door walkout. The primary bedroom includes a 3-piece ensuite and walk-in closet, accompanied by two additional bedrooms, a 4-piece main bath, and a laundry room with direct garage access. Gleaming hardwood and tile flooring enhance the décor throughout. The immaculate 1,567 sq ft basement is ready for your finishing touches-potentially doubling your living space. It includes a newer natural gas furnace with heat-pump HVAC, HRV air exchanger, owned natural gas water heater, RO system, water softener, 100-amp hydro service, sump pump, and rough-in for a bathroom. A fantastic opportunity priced for immediate action.
Sold for $750,000
C$750,000
45 Helen Dr E, Haldimand County, ON N0A 1H0
3beds
1,567sqft
Single Family Residence, Residential
Built in 2016
6,534 Square Feet Lot
$-- Zestimate®
C$479/sqft
C$2,602 Estimated rent
Home value
Not available
Estimated sales range
Not available
Not available
Owner options
List your home for rent
C$2,602/mo
Rent Zestimate®
Find your next renter with Zillow Rental Manager. Plus, with online applications, you can quickly screen prospective tenants – for free.
C$2,602/mo
Rent Zestimate®
Refinance and save
C$3,171/mo
Est. payment
Refinancing to a lower rate could help reduce your monthly payments and save thousands over the life of the loan.
C$3,171/mo
Est. payment
Explore your selling options
Work with a Zillow partner agent
Leverage their expertise and Zillow's premium Showcase listings to get your home seen by more buyers.
Get startedList with your own agent
Get your home in front of millions of buyers by listing it on Zillow.
Learn how to do itSell it yourself
Take full control of how buyers see your home on Zillow by listing For Sale by Owner (FSBO).
List your homeWhat's special
Spacious foyerGenerous kitchenTwo additional bedrooms
Zillow last checked:
Listing updated:
Listed by:
Bryan Jaskolka, Salesperson,
CMI REAL ESTATE INC
Source: ITSO,MLS®#: 40794577Originating MLS®#: Cornerstone Association of REALTORS®
Facts & features
Interior
Bedrooms & bathrooms
- Bedrooms: 3
- Bathrooms: 2
- Full bathrooms: 2
- Main level bathrooms: 2
- Main level bedrooms: 3
Bedroom
- Features: Carpet
- Level: Main
Bedroom
- Features: Carpet
- Level: Main
Other
- Features: Carpet, Walk-in Closet
- Level: Main
Bathroom
- Features: 3-Piece, Ensuite
- Level: Main
Bathroom
- Features: 4-Piece
- Level: Main
Family room
- Features: Hardwood Floor
- Level: Main
Foyer
- Features: Hardwood Floor
- Level: Main
Kitchen
- Features: Hardwood Floor
- Level: Main
Laundry
- Level: Main
Living room
- Features: Hardwood Floor
- Level: Main
Other
- Level: Basement
Other
- Level: Basement
Other
- Level: Basement
Heating
- Forced Air, Natural Gas, Heat Pump
Cooling
- Central Air
Appliances
- Included: Water Purifier, Water Softener, Dishwasher, Hot Water Tank Owned, Range Hood
- Laundry: Main Level
Features
- High Speed Internet, Air Exchanger, Auto Garage Door Remote(s), Water Meter
- Windows: Window Coverings
- Basement: Full,Unfinished,Sump Pump
- Has fireplace: No
Interior area
- Total structure area: 1,567
- Total interior livable area: 1,567 sqft
- Finished area above ground: 1,567
Property
Parking
- Total spaces: 7
- Parking features: Attached Garage, Garage Door Opener, Gravel, Private Drive Double Wide
- Attached garage spaces: 3
- Uncovered spaces: 4
Features
- Stories: 1
- Exterior features: Year Round Living
- Has view: Yes
- View description: Clear, Meadow
- Frontage type: South
- Frontage length: 57.05
Lot
- Size: 6,534 Square Feet
- Dimensions: 57.05 x 115.39
- Features: Urban, Rectangular, Hospital, Park, Place of Worship, Playground Nearby, Quiet Area, Rec./Community Centre, School Bus Route, Schools, Shopping Nearby, Visual Exposure
- Topography: Flat Site,Level
Details
- Parcel number: 381930539
- Zoning: R1-B
- Other equipment: Satellite Equipment
Construction
Type & style
- Home type: SingleFamily
- Architectural style: Bungalow
- Property subtype: Single Family Residence, Residential
Materials
- Brick Veneer, Stone
- Foundation: Poured Concrete
- Roof: Asphalt Shing
Condition
- 6-15 Years
- New construction: No
- Year built: 2016
Utilities & green energy
- Sewer: Sewer (Municipal)
- Water: Municipal
- Utilities for property: Electricity Connected, Fibre Optics, Garbage/Sanitary Collection, Natural Gas Connected, Recycling Pickup, Street Lights, Phone Connected
Community & HOA
Community
- Security: Carbon Monoxide Detector, Smoke Detector, Carbon Monoxide Detector(s), Smoke Detector(s)
Location
- Region: Haldimand County
Financial & listing details
- Price per square foot: C$479/sqft
- Annual tax amount: C$5,876
- Date on market: 12/19/2025
- Inclusions: Carbon Monoxide Detector, Dishwasher, Garage Door Opener, Hot Water Tank Owned, Range Hood, Satellite Equipment, Smoke Detector, Window Coverings, All Fixtures Permanently Attached To The Property In "as Is" Condition.
- Electric utility on property: Yes
Price history
| Date | Event | Price |
|---|---|---|
| 3/31/2026 | Sold | C$750,000C$479/sqft |
Source: ITSO #40794577 Report a problem | ||
Public tax history
Tax history is unavailable.
Neighborhood: Hagersville
Nearby homes
- C$667,0003 bd2 ba1.5k sqft10 Michelles Way, Haldimand County, ON N0A1H0New Construction
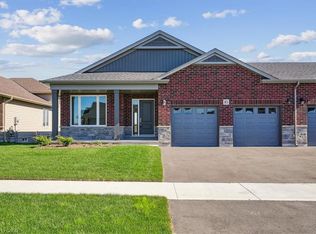
- C$855,0004 bd3 ba1.4k sqft36 Michelles Way, Haldimand County, ON N0A1H0Sold

- C$---- bd-- ba-- sqft6 Donald Cres, Haldimand County, ON N0A1H0Off Market
- C$---- bd-- ba-- sqft40 Wardell Cres, Haldimand County, ON N0A1H0Off Market
- C$---- bd-- ba-- sqft5 Donald Cres, Haldimand County, ON N0A1H0Off Market
- C$---- bd-- ba-- sqft47 Oak Cres, Haldimand County, ON N0A1H0Off Market
- C$---- bd-- ba-- sqft37 Oak Cres, Haldimand County, ON N0A1H0Off Market
- C$---- bd-- ba-- sqft18 Hewitt Dr, Haldimand County, ON N0A1H0Off Market
Nearby schools
GreatSchools rating
No schools nearby
We couldn't find any schools near this home.
Nearby cities
Nearby neighborhoods
Nearby zip codes
Other Haldimand County Topics
