Welcome to Unit 27 at 68A Main Street N in the heart of Hagersville! This beautifully maintained 2-storey townhome offers 2 bedrooms, 2bathrooms, and a fully finished basement, providing comfortable and versatile living space for first-time buyers, downsizers, or professionals alike. Freshly painted throughout and completely carpet-free, this home features a bright, functional layout and a modern kitchen complete with new appliances. Pride of ownership is evident throughout, with thoughtful updates and a move-in-ready feel. Step outside to your fully fenced backyard with a private shed for additional storage — perfect for relaxing or entertaining. Unique to this unit, enjoy the bonus of two parking spaces, setting it apart from others in the complex. Low-maintenance living is made easy with snow removal and lawn care included. Conveniently located within walking distance to parks, sports arena, library, and the new Hagersville Active Living Centre, and just minutes to all amenities Hagersville has to offer. A fantastic opportunity to own a stylish, low-maintenance home in a welcoming community — just move in and enjoy!
New construction
C$484,900
68A Main St N #27, Hagersville, ON N0A 1H0
2beds
1,008sqft
Row/Townhouse, Residential, Condominium
Built in 2012
-- sqft lot
$-- Zestimate®
C$481/sqft
C$259/mo HOA
What's special
- 64 days |
- 11 |
- 1 |
Zillow last checked:
Listing updated:
Listed by:
Jay Pichette, Salesperson,
Keller Williams Complete Realty
Source: ITSO,MLS®#: 40835155Originating MLS®#: Cornerstone Association of REALTORS®
Facts & features
Interior
Bedrooms & bathrooms
- Bedrooms: 2
- Bathrooms: 2
- Full bathrooms: 1
- 1/2 bathrooms: 1
- Main level bathrooms: 1
Other
- Features: Carpet Free
- Level: Second
Bedroom
- Features: Carpet Free
- Level: Second
Bathroom
- Features: 2-Piece, Carpet Free
- Level: Main
Bathroom
- Features: 4-Piece, Carpet Free
- Level: Second
Dining room
- Features: Carpet Free
- Level: Main
Kitchen
- Features: Carpet Free
- Level: Main
Living room
- Features: Carpet Free
- Level: Main
Recreation room
- Features: Carpet Free
- Level: Lower
Utility room
- Features: Carpet Free
- Level: Lower
Heating
- Forced Air, Natural Gas
Cooling
- Central Air
Appliances
- Included: Water Heater, Built-in Microwave, Dishwasher, Dryer, Refrigerator, Stove, Washer
- Laundry: In Basement
Features
- Built-In Appliances, Ceiling Fan(s), Central Vacuum Roughed-in
- Windows: Window Coverings
- Basement: Full,Partially Finished,Sump Pump
- Has fireplace: No
Interior area
- Total structure area: 1,434
- Total interior livable area: 1,008 sqft
- Finished area above ground: 1,008
- Finished area below ground: 426
Video & virtual tour
Property
Parking
- Total spaces: 2
- Parking features: Asphalt, Assigned, Outside/Surface/Open, Guest
- Uncovered spaces: 2
Features
- Stories: 2
- Patio & porch: Deck
- Exterior features: Landscaped, Lighting, Private Entrance
- Frontage type: East
Lot
- Features: Urban, Rectangular, Ample Parking, Near Golf Course, Highway Access, Hospital, Library, Open Spaces, Park, Place of Worship, Playground Nearby, Quiet Area, Rec./Community Centre, School Bus Route, Schools, Shopping Nearby, Trails
- Topography: Dry,Flat,Level
Details
- Additional structures: Shed(s)
- Parcel number: 388130027
- Zoning: H A9
Construction
Type & style
- Home type: Townhouse
- Property subtype: Row/Townhouse, Residential, Condominium
- Attached to another structure: Yes
Materials
- Brick, Vinyl Siding
- Foundation: Poured Concrete
- Roof: Asphalt Shing
Condition
- 6-15 Years,New Construction
- New construction: Yes
- Year built: 2012
Utilities & green energy
- Sewer: Sewer (Municipal)
- Water: Municipal
- Utilities for property: Cable Available, Cell Service, Electricity Connected, Garbage/Sanitary Collection, High Speed Internet Avail, Natural Gas Connected, Recycling Pickup, Street Lights
Community & HOA
Community
- Security: Smoke Detector, Smoke Detector(s)
HOA
- Has HOA: Yes
- Amenities included: BBQs Permitted, Parking
- Services included: Common Elements, Maintenance Grounds, Parking, Snow Removal, Garbage, Recycling, Snow Removal Grass Maintenance
- HOA fee: C$259 monthly
Location
- Region: Hagersville
Financial & listing details
- Price per square foot: C$481/sqft
- Annual tax amount: C$2,555
- Date on market: 5/31/2026
- Inclusions: Built-in Microwave, Dishwasher, Dryer, Refrigerator, Smoke Detector, Stove, Washer, Window Coverings
- Electric utility on property: Yes
Jay Pichette, Salesperson
Jay Pichette, Salesperson
(289) 808-6308
By pressing Contact Agent, you agree that the real estate professional identified above may call/text you about your search, which may involve use of automated means and pre-recorded/artificial voices. You don't need to consent as a condition of buying any property, goods, or services. Message/data rates may apply. You also agree to our Terms of Use. Zillow does not endorse any real estate professionals. We may share information about your recent and future site activity with your agent to help them understand what you're looking for in a home.
Price history
| Date | Event | Price |
|---|---|---|
| 5/31/2026 | Listed for sale | C$484,900C$481/sqft |
Source: ITSO #40835155 Report a problem | ||
Public tax history
Tax history is unavailable.
Climate risks
Neighborhood: Hagersville
Nearby schools
GreatSchools rating
No schools nearby
We couldn't find any schools near this home.
Schools provided by the listing agent
- Elementary: Hagersville Elementary; Saint Mary Catholic
- High: Hagersville Secondary
Source: ITSO. This data may not be complete. We recommend contacting the local school district to confirm school assignments for this home.
- C$---- bd-- ba-- sqft68 A Main St N #7, Haldimand County, ON N0A1H0Off Market
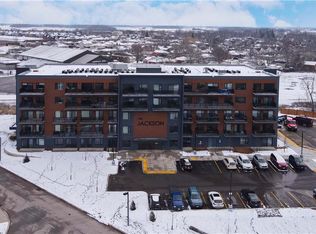
- C$--2 bd2 ba911 sqft64 Main St N #317, Haldimand County, ON N0A1H0Off Market
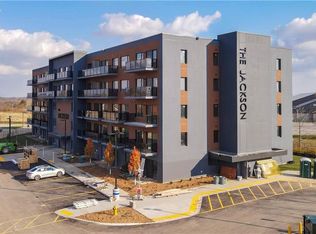
- C$--1 bd1 ba622 sqft64 Main St N #208, Haldimand County, ON N0A1H0Off Market
- C$419,0002 bd2 ba828 sqft64 Main St N #409, Haldimand County, ON N0A1H0For Sale

- C$---- bd-- ba-- sqft64 Main St N UNIT 305, Haldimand County, ON N0A1H0Off Market
- C$369,9001 bd1 ba674 sqft64 Main St N #310, Haldimand County, ON N0A1H0For Sale
- C$---- bd-- ba-- sqft64 Main St N #403, Haldimand County, ON N0A1H0Off Market
- C$359,0001 bd1 ba622 sqft64 Main St N #316, Haldimand County, ON N0A1H0For Sale
Similar homes
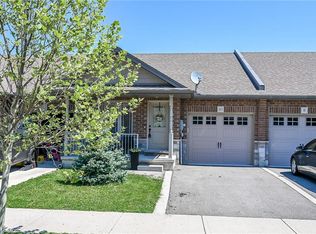
- C$614,9003 bd3 ba1.1k sqft10 Emily St, Hagersville, ON N0A 1H0For Sale
 MLS ID #40835038, Denise Joy Snyder, Broker, RE/MAX Escarpment Realty Inc.. ITSO
 - C$449,8882 bd2 ba1k sqft14 New Lakeshore Rd #17, Walpole, ON N0A 1L0For Sale
 MLS ID #40851871, Trish Connors, Salesperson, RE/MAX Erie Shores Realty Inc. Brokerage. ITSO
 - C$549,9003 bd2 ba1.1k sqft54 Argyle St S #4, Haldimand County, ON N3W 1H9For Sale
 MLS ID #40839632, Travis Langeraap, Salesperson, RE/MAX Escarpment Realty Inc.. ITSO
 - C$469,9502 bd1 ba756 sqft20 Trinity Ln #20, Norfolk County, ON N0E 1Y0For Sale
 MLS ID #40841980, Nick Fioravanti, Salesperson, RE/MAX Escarpment Realty Inc.. ITSO
 - C$459,9003 bd2 ba1.1k sqft1420 Garth St #16, Hamilton, ON L9B 1R6For SaleMLS ID #40851545, Brad Blackborow, Salesperson, RE/MAX Escarpment Realty Inc.. ITSO
- C$479,9902 bd1 ba744 sqft21 Renfrew St E, Haldimand County, ON N3W 1E8For SaleMLS ID #40845616, Rob Golfi, Salesperson, RE/MAX Escarpment Golfi Realty Inc.. ITSO
- C$519,9002 bd1 ba1.2k sqft54 Garden Ave #11, Brantford, ON N3S 0A1For SaleMLS ID #40849798, Paula Bryant, Salesperson, EXP Realty. ITSO
- C$489,9003 bd3 ba1.1k sqft21 Diana Ave #32, Brantford, ON N3T 0G7For SaleMLS ID #40826574, Terryanne Mackinnon, Salesperson, Re/Max Twin City Realty Inc.. ITSO
- C$490,0004 bd1 ba1.2k sqft97 Mechanic St W, Norfolk County, ON N0E 1Y0For SaleMLS ID #40841272, Kevin Allen, Salesperson, Century 21 Heritage Group LTD. ITSO
- C$639,9002 bd3 ba943 sqft25 Stickland Ln, Hamilton, ON L0R 1C0For SaleMLS ID #40852797, Michael St. Jean, Salesperson, Michael St. Jean Realty Inc.. ITSO
- C$589,9003 bd2 ba1.3k sqft1860 Upper Gage Ave #3, Hamilton, ON L8W 3Y6For SaleMLS ID #40850227, Mike Desormeaux, Salesperson, Rock Star Real Estate Inc.. ITSO
- C$560,0002 bd2 ba1.1k sqft19 Somerset Dr #16, Norfolk County, ON N0A 1N7For SaleMLS ID #40847311, Peter Butler, Broker, Coldwell Banker Momentum Realty. ITSO
- C$609,9002 bd3 ba1.4k sqft30 Braemar Ave #34, Caledonia, ON N3W 2M1New ConstructionMLS ID #40837016, Tracey L. Weston, Broker, Royal LePage State Realty Inc.. ITSO
- C$530,0002 bd2 ba861 sqft536 Saint Andrew St, Norfolk County, ON N0A 1N0For SaleMLS ID #40850514, Haiden Coates, Salesperson, RE/MAX Erie Shores Realty Inc. Brokerage. ITSO
- C$499,9003 bd2 ba1k sqft175 Victoria St #46, Norfolk County, ON N3Y 5L8For SaleMLS ID #40825399, Carla Wilhelm, Salesperson, ROYAL LEPAGE SIGNATURE REALTY. ITSO
- C$490,0002 bd2 ba887 sqft12 Saint Andrew St #408, Norfolk County, ON N0A 1N1For SaleMLS ID #40807059, Kelly Barnes, Salesperson, Century 21 Heritage Group LTD. ITSO
- C$575,0003 bd2 ba903 sqft2 Hampton Ct, Norfolk County, ON N0A 1N4For SaleMLS ID #40852014, Ashley Tamminga, Salesperson, RE/MAX Erie Shores Realty Inc. Brokerage. ITSO
- C$589,9004 bd3 ba1.3k sqft30 Braemar Ave #56, Haldimand County, ON N3W 2M1For SaleMLS ID #40842128, Sheri Wilson, Salesperson, Royal LePage Macro Realty. ITSO
- C$458,9003 bd2 ba1k sqft149 Brantwood Park Rd #D, Brantford, ON N3P 1X9For SaleMLS ID #40841070, Kelsey Ferguson, Broker, Real Broker Ontario Ltd.. ITSO
- C$585,0003 bd3 ba1.3k sqft40 Braemar Ave #30, Haldimand County, ON N3W 2N1For SaleMLS ID #40816675, Darren D. Papineau, Salesperson, Royal LePage NRC Realty Inc.. ITSO
