Welcome to Unit 11 at 54 Garden Avenue! This beautifully maintained 2-bedroom common element condominium townhouse offers the perfect combination of comfort, style, and low-maintenance living. The bright, open-concept main floor is highlighted by soaring vaulted ceilings that create an impressive sense of space throughout the living and dining areas, making it ideal for both everyday living and entertaining. Designed with convenience in mind, this home features main floor laundry and an attached garage with inside entry. The thoughtfully designed layout offers comfortable living spaces filled with natural light, making it an excellent choice for downsizers, professionals, or first-time home buyers. Step outside and enjoy your own private deck and fully fenced backyard—perfect for morning coffee, summer barbecues, or simply relaxing in your own outdoor retreat. It’s a rare feature that offers the privacy of a traditional home with the ease of condominium living. Located in a desirable community close to shopping, amenities, and major routes, this move-in ready home is an exceptional opportunity to enjoy carefree living without compromising on space, privacy, or convenience.
For sale
C$519,900
54 Garden Ave #11, Brantford, ON N3S 0A1
2beds
1,200sqft
Row/Townhouse, Residential, Condominium
Built in 2006
-- sqft lot
$-- Zestimate®
C$433/sqft
C$293/mo HOA
What's special
Bright open-concept main floorSoaring vaulted ceilingsMain floor laundryPrivate deckFully fenced backyard
- 16 days |
- 13 |
- 0 |
Zillow last checked:
Listing updated:
Listed by:
Paula Bryant, Salesperson,
EXP Realty,
Sean Bryant, Broker,
EXP Realty
Source: ITSO,MLS®#: 40849798Originating MLS®#: Brantford Regional Real Estate Association Inc.
Facts & features
Interior
Bedrooms & bathrooms
- Bedrooms: 2
- Bathrooms: 1
- Full bathrooms: 1
- Main level bathrooms: 1
- Main level bedrooms: 2
Other
- Level: Main
Bedroom
- Level: Main
Bathroom
- Features: 4-Piece
- Level: Main
Great room
- Description: vaulted ceiling
- Level: Main
Kitchen
- Description: vaulted ceiling
- Level: Main
Laundry
- Description: laundry room and garage entry
- Level: Main
Heating
- Forced Air, Natural Gas
Cooling
- Central Air
Appliances
- Included: Water Heater, Water Softener, Dishwasher, Dryer, Freezer, Refrigerator, Stove, Washer
- Laundry: Main Level
Features
- Auto Garage Door Remote(s), Ceiling Fan(s)
- Basement: Full,Unfinished
- Has fireplace: No
Interior area
- Total structure area: 1,200
- Total interior livable area: 1,200 sqft
- Finished area above ground: 1,200
Video & virtual tour
Property
Parking
- Total spaces: 2
- Parking features: Attached Garage, Private Drive Single Wide
- Attached garage spaces: 1
- Uncovered spaces: 1
Features
- Stories: 1
- Frontage type: West
Lot
- Features: Urban, Highway Access, Park, Public Transit, Trails
Details
- Parcel number: 327790023
- Zoning: RMR
Construction
Type & style
- Home type: Townhouse
- Architectural style: Bungalow
- Property subtype: Row/Townhouse, Residential, Condominium
- Attached to another structure: Yes
Materials
- Brick Veneer, Vinyl Siding
- Roof: Asphalt Shing
Condition
- 16-30 Years
- New construction: No
- Year built: 2006
Utilities & green energy
- Sewer: Sewer (Municipal)
- Water: Municipal-Metered
Community & HOA
HOA
- Has HOA: Yes
- Amenities included: Parking
- Services included: Snow Plowing Road, Grass, And Building Insurance.
- HOA fee: C$293 monthly
Location
- Region: Brantford
Financial & listing details
- Price per square foot: C$433/sqft
- Annual tax amount: C$3,668
- Date on market: 7/23/2026
- Inclusions: Dishwasher, Dryer, Freezer, Refrigerator, Stove, Washer, Water Softener Owned
P
Paula Bryant, Salesperson
(866) 530-7737
By pressing Contact Agent, you agree that the real estate professional identified above may call/text you about your search, which may involve use of automated means and pre-recorded/artificial voices. You don't need to consent as a condition of buying any property, goods, or services. Message/data rates may apply. You also agree to our Terms of Use. Zillow does not endorse any real estate professionals. We may share information about your recent and future site activity with your agent to help them understand what you're looking for in a home.
Price history
| Date | Event | Price |
|---|---|---|
| 7/23/2026 | Listed for sale | C$519,900C$433/sqft |
Source: ITSO #40849798 Report a problem | ||
Public tax history
Tax history is unavailable.
Climate risks
Neighborhood: Echo Place
Nearby schools
GreatSchools rating
No schools nearby
We couldn't find any schools near this home.
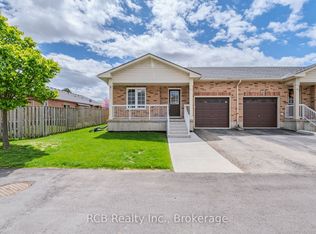
- C$585,0003 bd2 ba-- sqft54 Garden Ave #21, Brantford, ON N3S0A1For Sale
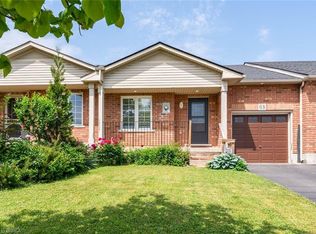
- C$--2 bd1 ba1.2k sqft68 Garden Ave, Brantford, ON N3S0A1Off Market
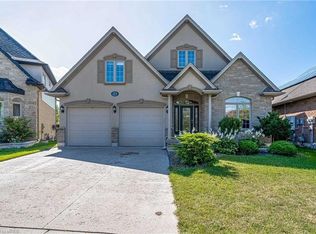
- C$--4 bd2 ba2.6k sqft124 Mission Rd, Brantford, ON N3S0A8Off Market
- C$---- bd-- ba-- sqft70 Garden Ave, Brantford, ON N3S0A1Off Market
- C$--3 bd3 ba1.5k sqft720 Grey St #15, Brantford, ON N3S7L4Off Market
- C$885,0004 bd3 ba2.5k sqft83 Garden Ave, Brantford, ON N3S0C8Sold
- C$--2 bd1 ba2.3k sqft84 Garden Ave, Brantford, ON N3S0G5Off Market
- C$529,9003 bd3 ba1.5k sqft720 Grey St #46, Brantford, ON N3S7L4For Sale
Similar homes
- C$459,9003 bd2 ba896 sqft1030 Colborne St E #19, Brantford, ON N3S 3T6For Sale
 MLS ID #40852333, Ryand Campbell, Salesperson, Re/Max Twin City Realty Inc. ITSO
 - C$574,9003 bd3 ba1.2k sqft20 McConkey Cres #92, Brantford, ON N3S 0C2For Sale
 MLS ID #40853086, Craig Peeling, Salesperson, Coldwell Banker Homefront Realty. ITSO
 - C$609,9003 bd2 ba1k sqft36 Banks St, Brantford, ON N3T 0H7For Sale
 MLS ID #40853798, Luke O'reilly, Broker, Royal LePage State Realty Inc.. ITSO
 - C$535,0003 bd3 ba1.4k sqft12 Brantwood Park Rd #C2, Brantford, ON N3P 1G2For Sale
 MLS ID #40839655, Riley Bohar, Salesperson, Re/Max Twin City Realty Inc. ITSO
 - C$549,9003 bd2 ba1.1k sqft229 Lynden Rd #19, Brantford, ON N3R 8A7For SaleMLS ID #40821086, Ayesha Mian, Salesperson, Re/Max Escarpment Realty Inc.. ITSO
- C$564,9003 bd3 ba992 sqft1 Buchanan Cres #10, Brantford, ON N3P 2B2For SaleMLS ID #40848489, Kristie Ferraccioli, Salesperson, Pay It Forward Realty. ITSO
- C$489,9003 bd3 ba1.1k sqft21 Diana Ave #32, Brantford, ON N3T 0G7For SaleMLS ID #40826574, Terryanne Mackinnon, Salesperson, Re/Max Twin City Realty Inc.. ITSO
- C$569,9003 bd2 ba880 sqft37 Hill Ave, Brantford, ON N3R 4G8For SaleMLS ID #40850485, Sandra Etherington, Broker, Century 21 Heritage House LTD. ITSO
- C$569,9003 bd3 ba1.3k sqft53 Banks St, Brantford, ON N3T 0H6For SaleMLS ID #40833483, Brenda Wilkinson, Broker, Century 21 Heritage House LTD. ITSO
- C$464,9003 bd2 ba1.1k sqft149 Brantwood Park Rd #F, Brantford, ON N3P 1X9For SaleMLS ID #40843249, Peter Ligori, Salesperson, Re/Max Twin City Realty Inc. ITSO
- C$739,9005 bd2 ba1.2k sqft9 Pace Ave, Brantford, ON N3S 7V4For SaleMLS ID #40845605, Rob Golfi, Salesperson, RE/MAX Escarpment Golfi Realty Inc.. ITSO
- C$609,9004 bd2 ba1.5k sqft593 Grey St, Brantford, ON N3S 4X9For SaleMLS ID #40828750, Rod Frank, Salesperson, RE/MAX Escarpment Frank Realty. ITSO
- C$619,9003 bd2 ba928 sqft3 Wood St, Brantford, ON N3R 2K4For SaleMLS ID #40852243, Isabel Marques, Broker, Advantage Realty Group (Brantford) Inc.. ITSO
- C$699,9003 bd2 ba1.3k sqft34 Brooklyn Ave, Brantford, ON N3T 1B4For SaleMLS ID #40854396, Michael St. Jean, Salesperson, Michael St. Jean Realty Inc.. ITSO
- C$569,0004 bd2 ba826 sqft58 Waterloo St #4, Brantford, ON N3T 3R8For SaleMLS ID #40849367, Jeff Thibodeau, Broker, Real Broker Ontario Ltd. ITSO
- C$589,9003 bd2 ba1.3k sqft1860 Upper Gage Ave #3, Hamilton, ON L8W 3Y6For SaleMLS ID #40850227, Mike Desormeaux, Salesperson, Rock Star Real Estate Inc.. ITSO
- C$675,0002 bd1 ba1k sqft73 Avondale St, Brantford, ON N3S 4M1For SaleMLS ID #40826162, Mark Wilson, Salesperson, KELLER WILLIAMS INNOVATION REALTY. ITSO
- C$499,9004 bd3 ba1.2k sqft30 Regent Ave #56, Hamilton, ON L9B 1B3For SaleMLS ID #40852783, Craig R. Bush, Salesperson, RE/MAX Escarpment Realty Inc.. ITSO
- C$469,9002 bd2 ba1k sqft68A Main St N #27, Hagersville, ON N0A 1H0New ConstructionMLS ID #40853608, Jay Pichette, Salesperson, Keller Williams Complete Realty. ITSO
- C$499,9003 bd2 ba810 sqft57 Westchester Way, Brantford, ON N3R 6T4For SaleMLS ID #40845308, Wendy Easveld, Broker, Century 21 Heritage House LTD. ITSO
