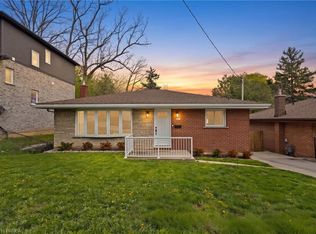
Step inside 37 Hill Ave, While the attractive exterior reflects the care this home has received over the years, it’s what awaits inside that will truly impress. Step through the front door into a beautifully updated open-concept living, dining, and kitchen area with a fresh, modern feel. The upgraded kitchen shows quality cabinetry, granite countertops, stainless steel appliances, induction stove, stainless hood fan 2024 and a stylish tile backsplash—creating amazing finish This meticulously maintained home has been extensively updated with a durable metal roof house and garage -2018, newer windows and doors-2024, real hardwood flooring, and totally renovated main floor bathroom-2022. On demand water heater and Hepa air filter- 2024 .The finished lower level includes a family size rec. room, gas fireplace, and a modern 3-piece bath, with laundry providing valuable living space for family, guests, or a home office.(currently used as huge storage room -was previously 3 rd bedroom ) Convenient useful space- Huge windows, airy feeling, Sunroom of kitchen leads you outside to your own private oasis featuring a HEATED INGROUND POOL 16 x36 ft , a stunning stamped concrete patio, and a covered gazebo overlooking the deck—the perfect place to relax or entertain. With virtually NO GRASS TO CUT , you’ll spend your time enjoying the backyard instead of maintaining it.( pool filter , gas heater, robotic cleaner, all upgraded 2025-26) Adding EVEN MORE VERSATILITY is the fully finished converted DETACHED GARAGE , insulated and complete with sliding doors to the pool area, envision an incredible pool party space, games room, home gym, hobby studio, workshop, or future accessory living potential (subject to buyer verification and municipal approvals), this unique space offers more possibilities. With parking for 4 vehicles, outstanding upgrades throughout, and a location that’s ALWAYS IN DEMAND , this is a home that delivers far more than you expect.
For sale
C$569,900
37 Hill Ave, Brantford, ON N3R 4G8
3beds
880sqft
Single Family Residence, Residential
Built in 1952
5,290 Square Feet Lot
$-- Zestimate®
C$648/sqft
C$-- HOA
What's special
Attractive exteriorUpgraded kitchenQuality cabinetryGranite countertopsStainless steel appliancesInduction stoveStylish tile backsplash
- 4 hours |
- 1 |
- 0 |
Zillow last checked:
Listing updated:
Listed by:
Sandra Etherington, Broker,
Century 21 Heritage House LTD
Source: ITSO,MLS®#: 40850485Originating MLS®#: Brantford Regional Real Estate Association Inc.
Facts & features
Interior
Bedrooms & bathrooms
- Bedrooms: 3
- Bathrooms: 2
- Full bathrooms: 2
- Main level bathrooms: 1
- Main level bedrooms: 2
Other
- Level: Main
- Area: 121
- Dimensions: 11ft. 0in. x 11ft. 0in.
Bedroom
- Level: Main
- Area: 90
- Dimensions: 10ft. 0in. x 9ft. 0in.
Bedroom
- Description: CURRENTLY USED FOR STORAGE , UTILITY AREA, CARPET ,EASY TO COVERT TO LARGE 3 RD BEDROOM
- Level: Basement
- Area: 150
- Dimensions: 15ft. 0in. x 10ft. 0in.
Bathroom
- Description: Brand new and renovated , floor to ceiling, all fixtures 2022
- Features: 3-Piece
- Level: Main
Bathroom
- Description: laundry combo and 3 pce ,bathroom,
- Features: 3-Piece
- Level: Basement
Dinette
- Description: open concept main floor
- Level: Main
- Area: 88.64
- Dimensions: 11ft. 8in. x 8ft. 0in.
Kitchen
- Level: Main
- Area: 180.72
- Dimensions: 15ft. 6in. x 12ft. 0in.
Living room
- Description: Hard wood flooring, custom blinds, new windows,
- Level: Main
- Area: 181.2
- Dimensions: 15ft. 10in. x 12ft. 0in.
Recreation room
- Description: gas fireplace, stone mantle
- Level: Basement
- Area: 352
- Dimensions: 32ft. 0in. x 11ft. 0in.
Sunroom
- Description: sunroom off kitchen with french door, also access to back yard pool and patio
- Level: Main
Utility room
- Description: furnace utility room,
- Level: Lower
Heating
- Forced Air, Natural Gas
Cooling
- Central Air
Appliances
- Included: Instant Hot Water, Water Purifier, Water Softener, Dryer, Range Hood, Refrigerator, Stove, Washer
- Laundry: Lower Level
Features
- High Speed Internet, Ceiling Fan(s)
- Windows: Window Coverings
- Basement: Full,Finished
- Number of fireplaces: 1
- Fireplace features: Gas, Recreation Room
Interior area
- Total structure area: 1,466
- Total interior livable area: 880 sqft
- Finished area above ground: 880
- Finished area below ground: 586
Video & virtual tour
Property
Parking
- Total spaces: 5
- Parking features: Detached Garage, Private Drive Single Wide
- Garage spaces: 1
- Uncovered spaces: 4
Features
- Stories: 1
- Patio & porch: Deck, Porch
- Exterior features: Privacy
- Has private pool: Yes
- Pool features: In Ground
- Frontage type: East
- Frontage length: 40.00
Lot
- Size: 5,290 Square Feet
- Dimensions: 40 x 132.27
- Features: Urban, Rectangular, Ample Parking, Highway Access, Open Spaces, Park, Place of Worship, Playground Nearby, Quiet Area, Schools, Shopping Nearby
Details
- Additional structures: Gazebo, Shed(s)
- Parcel number: 321820048
- Zoning: R1B
- Other equipment: Pool Equipment
Construction
Type & style
- Home type: SingleFamily
- Architectural style: Bungalow
- Property subtype: Single Family Residence, Residential
Materials
- Vinyl Siding
- Foundation: Poured Concrete
- Roof: Metal
Condition
- 51-99 Years
- New construction: No
- Year built: 1952
Utilities & green energy
- Sewer: Sewer (Municipal)
- Water: Municipal
Community & HOA
Location
- Region: Brantford
Financial & listing details
- Price per square foot: C$648/sqft
- Annual tax amount: C$3,812
- Date on market: 8/4/2026
- Inclusions: Dryer, Pool Equipment, Range Hood, Refrigerator, Stove, Washer, Window Coverings, Out Door Gazebo And Natural Gas Bbq, Robotic Pool Cleaner 2026 New, Custom Window Blinds Main Floor, Clothing Wardobe In Guest Bedroom, Tv Mount Can Stay
- Exclusions: Downstairs Freezer, Tv, Out Door Wicker Chairs And Table, Furniture
Sandra Etherington, Broker
Sandra Etherington, Broker
(519) 754-5217
By pressing Contact Agent, you agree that the real estate professional identified above may call/text you about your search, which may involve use of automated means and pre-recorded/artificial voices. You don't need to consent as a condition of buying any property, goods, or services. Message/data rates may apply. You also agree to our Terms of Use. Zillow does not endorse any real estate professionals. We may share information about your recent and future site activity with your agent to help them understand what you're looking for in a home.
Price history
| Date | Event | Price |
|---|---|---|
| 8/4/2026 | Listed for sale | C$569,900C$648/sqft |
Source: ITSO #40850485 Report a problem | ||
Public tax history
Tax history is unavailable.
Climate risks
Neighborhood: Terrace Hill
Nearby schools
GreatSchools rating
No schools nearby
We couldn't find any schools near this home.
- C$--3 bd2 ba882 sqft67 Wood St, Brantford, ON N3R2L1Off Market
- C$584,9003 bd1 ba755 sqft76 Wood St, Brantford, ON N3R2L2For Sale
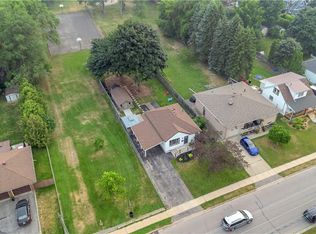
- C$639,9003 bd1 ba1.4k sqft54 Debby Cres, Brantford, ON N3R7A4For Sale
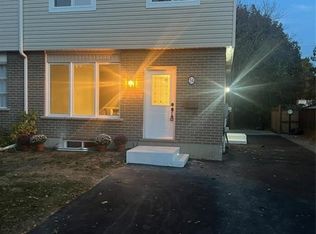
- C$505,0003 bd1 ba1k sqft197 Grand St, Brantford, ON N3R4C2Sold
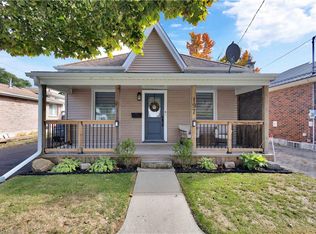
- C$534,9003 bd1 ba1.4k sqft35 Debby Cres, Brantford, ON N3R7A4For Sale
- C$619,9003 bd2 ba928 sqft3 Wood St, Brantford, ON N3R2K4For Sale
- C$506,0003 bd1 ba890 sqft47 Eddy Ave, Brantford, ON N3R2M7Sold
- C$629,0003 bd3 ba-- sqft28 Debby Cres, Brantford, ON N3R7A4For Sale
Similar homes
- C$619,9003 bd2 ba928 sqft3 Wood St, Brantford, ON N3R 2K4For Sale
 MLS ID #40852243, Isabel Marques, Broker, Advantage Realty Group (Brantford) Inc.. ITSO
 - C$569,0004 bd2 ba826 sqft58 Waterloo St #4, Brantford, ON N3T 3R8For Sale
 MLS ID #40849367, Jeff Thibodeau, Broker, Real Broker Ontario Ltd. ITSO
 - C$509,7503 bd1 ba550 sqft29 Woodlawn Ave, Brantford, ON N3V 1A4For Sale
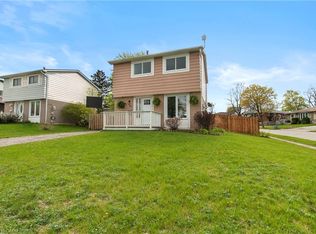 MLS ID #40852231, Don Dobie, Salesperson, Royal LePage Trius Realty Brokerage. ITSO
 - C$599,9004 bd2 ba1k sqft87 Saint Paul Ave, Brantford, ON N3T 4G1For Sale
 MLS ID #40848350, Eric Farrace, Salesperson, Re/Max Twin City Realty Inc. ITSO
 - C$598,9003 bd2 ba1.1k sqft24 Oxford St, Brantford, ON N3R 5C6For SaleMLS ID #40829539, Jane Savidis, Broker, Royal LePage State Realty Inc.. ITSO
- C$729,9004 bd2 ba952 sqft35 Varadi Ave, Brantford, ON N3R 3N2For SaleMLS ID #40852162, Kyle Jansink, Salesperson, Re/Max Twin City Realty Inc. ITSO
- C$619,0003 bd2 ba941 sqft22 Dunsdon St, Brantford, ON N3R 3J3For SaleMLS ID #40824049, Roxanne Gontarz, Salesperson, Re/Max Twin City Realty Inc. ITSO
- C$624,9004 bd2 ba1k sqft2 Morning Dew Dr, Brantford, ON N3R 3P2For SaleMLS ID #40848468, Donald Porter, Salesperson, RE/MAX Escarpment Realty Inc.. ITSO
- C$599,7893 bd2 ba1.1k sqft87 Locks Rd, Brantford, ON N3S 7L9New ConstructionMLS ID #40841751, Wally Olivieri, Salesperson, Re/Max Twin City Realty Inc. ITSO
- C$719,0004 bd2 ba1.1k sqft62 Donegal Dr, Brantford, ON N3T 6L2For SaleMLS ID #40852661, Christopher Dubecki, Salesperson, Royal LePage Brant Realty. ITSO
- C$579,9003 bd2 ba862 sqft37 Anastasia Cres, Brantford, ON N3P 2A9For SaleMLS ID #40830623, Cheryl Vansickle, Salesperson, Century 21 Heritage House Ltd. ITSO
- C$529,9003 bd1 ba737 sqft404 Grey St, Brantford, ON N3S 4X4For SaleMLS ID #40842947, Michael Deangelis, Broker, Coldwell Banker Homefront Realty. ITSO
- C$689,9004 bd2 ba1.1k sqft10 Brier Cres, Brantford, ON N3R 3M6For SaleMLS ID #40849072, Terry Summerhays, Salesperson, Re/Max Twin City Realty Inc. ITSO
- C$649,9004 bd3 ba1.2k sqft31 Blackfriar Ln, Brantford, ON N3R 7M2For SaleMLS ID #40845539, Mary Hamilton, Salesperson, RE/MAX Escarpment Realty Inc.. ITSO
- C$349,0003 bd1 ba1k sqft64 Richardson St, Brantford, ON N3T 1J1For SaleMLS ID #40853010, Ryan Campbell, Broker, Real Broker Ontario Ltd. ITSO
- C$499,9003 bd2 ba810 sqft57 Westchester Way, Brantford, ON N3R 6T4For SaleMLS ID #40845308, Wendy Easveld, Broker, Century 21 Heritage House LTD. ITSO
- C$669,0003 bd2 ba1k sqft5 Passmore Ct, Brantford, ON N3S 7V3For SaleMLS ID #40850823, James Larouche, Salesperson, Real Broker Ontario Ltd.. ITSO
- C$564,9003 bd3 ba992 sqft1 Buchanan Cres #10, Brantford, ON N3P 2B2For SaleMLS ID #40848489, Kristie Ferraccioli, Salesperson, Pay It Forward Realty. ITSO
- C$550,0003 bd2 ba970 sqft559 Halberstadt Cir, Cambridge, ON N3H 5J5For SaleMLS ID #40852695, Peter Kostecki, Broker, RE/MAX TWIN CITY REALTY INC.. ITSO
- C$529,9003 bd1 ba1.1k sqft12 Brunswick St, Brantford, ON N3T 1E7For SaleMLS ID #40835886, Alla Sharma, Salesperson, Re/Max Twin City Realty Inc. ITSO
