Welcome to your dream home! This beautifully and fully renovated 3-bedroom, 1-bathroom bungalow offers over 1000 sqft of exquisite main floor living in a highly sought-after neighbourhood. Located close to all essential amenities including excellent schools, highway access, parks, and shopping, this home provides the perfect blend of convenience and tranquility. The entire main floor was professionally renovated in 2021, featuring modern aesthetics and crucial infrastructure updates, including new electrical and plumbing. The heart of the home is the gorgeous kitchen, boasting a massive 8-foot waterfall quartz island - ideal for entertaining and family meals. Enjoy the convenience of main floor laundry and a separate dining area which can be used as another living room. Step outside to an entertainer's paradise! Start your day on the charming front porch tending to your garden or enjoying your morning coffee. The exterior showcases a recently widened driveway and an incredible, fully fenced backyard. This outdoor haven includes a large 24' x 16' deck with a pergola, a cozy fireplace area, a shed for storage, and a luxurious hot tub with a gazebo and outdoor TV setup. This is more than a home; it's a lifestyle upgrade! Don't miss this opportunity!
Sold for $505,000
C$505,000
197 Grand St, Brantford, ON N3R 4C2
3beds
1,051sqft
Single Family Residence, Residential
Built in 1906
6,000 Square Feet Lot
$-- Zestimate®
C$480/sqft
C$2,594 Estimated rent
Home value
Not available
Estimated sales range
Not available
Not available
Owner options
List your home for rent
C$2,594/mo
Rent Zestimate®
Find your next renter with Zillow Rental Manager. Plus, with online applications, you can quickly screen prospective tenants – for free.
C$2,594/mo
Rent Zestimate®
Refinance and save
C$2,135/mo
Est. payment
Refinancing to a lower rate could help reduce your monthly payments and save thousands over the life of the loan.
C$2,135/mo
Est. payment
Explore your selling options
Work with a Zillow partner agent
Leverage their expertise and Zillow's premium Showcase listings to get your home seen by more buyers.
Get startedList with your own agent
Get your home in front of millions of buyers by listing it on Zillow.
Learn how to do itSell it yourself
Take full control of how buyers see your home on Zillow by listing For Sale by Owner (FSBO).
List your homeWhat's special
Gorgeous kitchenMain floor laundryCharming front porchRecently widened drivewayIncredible fully fenced backyardCozy fireplace areaShed for storage
Zillow last checked:
Listing updated:
Listed by:
Alexander Conti, Salesperson,
Royal LePage Brant Realty,
Adam Conti, Salesperson,
Royal LePage Brant Realty
Source: ITSO,MLS®#: 40834035Originating MLS®#: Brantford Regional Real Estate Association Inc.
Facts & features
Interior
Bedrooms & bathrooms
- Bedrooms: 3
- Bathrooms: 1
- Full bathrooms: 1
- Main level bathrooms: 1
- Main level bedrooms: 3
Bedroom
- Level: Main
Bedroom
- Level: Main
Bedroom
- Level: Main
Bathroom
- Features: 4-Piece
- Level: Main
Dining room
- Level: Main
Kitchen
- Level: Main
Laundry
- Level: Main
Living room
- Level: Main
Heating
- Forced Air, Natural Gas
Cooling
- Central Air
Appliances
- Included: Water Heater, Water Softener, Dishwasher, Dryer, Refrigerator, Stove, Washer
- Laundry: Main Level
Features
- Ceiling Fan(s), Water Treatment
- Windows: Window Coverings
- Basement: Partial,Unfinished
- Number of fireplaces: 1
- Fireplace features: Electric
Interior area
- Total structure area: 1,051
- Total interior livable area: 1,051 sqft
- Finished area above ground: 1,051
Property
Parking
- Total spaces: 3
- Parking features: Private Drive Single Wide
- Uncovered spaces: 3
Features
- Stories: 1
- Patio & porch: Deck, Porch
- Has spa: Yes
- Spa features: Heated
- Fencing: Full
- Frontage type: East
- Frontage length: 40.00
Lot
- Size: 6,000 Square Feet
- Dimensions: 40 x 150
- Features: Urban, Highway Access, Hospital, Major Highway, Park, Place of Worship, Playground Nearby, Public Transit, Quiet Area, None
- Topography: Flat
Details
- Additional structures: Gazebo, Shed(s)
- Parcel number: 321820144
- Zoning: R1C
Construction
Type & style
- Home type: SingleFamily
- Architectural style: Bungalow
- Property subtype: Single Family Residence, Residential
Materials
- Vinyl Siding
- Foundation: Concrete Perimeter
- Roof: Asphalt Shing
Condition
- 100+ Years
- New construction: No
- Year built: 1906
Utilities & green energy
- Sewer: Sewer (Municipal)
- Water: Municipal-Metered
Community & HOA
Community
- Security: Smoke Detector, Carbon Monoxide Detector(s), Smoke Detector(s), Other
Location
- Region: Brantford
Financial & listing details
- Price per square foot: C$480/sqft
- Annual tax amount: C$3,211
- Date on market: 5/29/2026
- Inclusions: Dishwasher, Dryer, Refrigerator, Smoke Detector, Stove, Washer, Window Coverings, All Elfs, Shed, Pergola, Gazebo, Outdoor Tv, 4 Kitchen Island Stools.
- Exclusions: Hot Tub, 2 Freezers In Office, Indoor Tv’s And Mounts, The Google Doorbell And 2 Wyze Cameras.
Price history
| Date | Event | Price |
|---|---|---|
| 7/31/2026 | Sold | C$505,000C$480/sqft |
Source: ITSO #40834035 Report a problem | ||
Public tax history
Tax history is unavailable.
Neighborhood: Terrace Hill
Nearby homes
- C$---- bd-- ba-- sqft53 Herbert St, Brantford, ON N3R3Z9Off Market
- C$499,9003 bd1 ba-- sqft22 Hill Ave, Brantford, ON N3R4G9For Sale
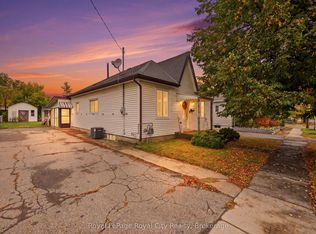
- C$559,9003 bd3 ba1.3k sqft243 Sydenham St, Brantford, ON N3R3Z6For Sale
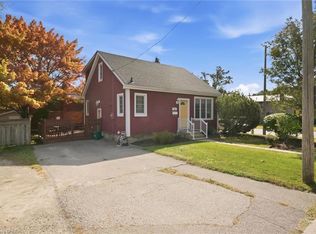
- C$539,9993 bd2 ba1.3k sqft33 Wood St, Brantford, ON N3R2K7For Sale

- C$--3 bd2 ba-- sqft223 Sydenham St, Brantford, ON N3R3Z6Off Market
- C$---- bd-- ba-- sqft9 Alma St, Brantford, ON N3R2G1Off Market
- C$---- bd-- ba-- sqft146 Grand St, Brantford, ON N3R4B7Off Market
- C$579,9005 bd2 ba1.1k sqft177 N Park St, Brantford, ON N3R4K7For Sale
Nearby schools
GreatSchools rating
No schools nearby
We couldn't find any schools near this home.
Schools provided by the listing agent
- Elementary: Prince Charles Elementary, St. Pius X Catholic Elementary School
- High: North Park Collegiate
Source: ITSO. This data may not be complete. We recommend contacting the local school district to confirm school assignments for this home.
- Ontario
- Brant County
- Brantford
- N3R 4C2
- Terrace Hill
- 197 Grand St
