Bursting with vintage character and poured in natural light, this well-maintained century bungalow sits on an expansive 45 x 121-foot lot in one of Brantford's established neighbourhoods. The bright, easy-flowing main level offers two comfortable bedrooms and inviting living spaces that immediately feel like home, while the finished lower-level bedroom provides flexible bonus space for visiting family, a home gym, or a quiet office. Step outside to your private covered patio-an ideal three-season retreat for morning coffee, evening dinners, or weekend get-togethers-overlooking a deep, fully usable backyard with plenty of room to garden and play. Pairing classic architectural warmth with practical everyday living inside and out, this charming property is minutes from local parks, schools, trails, and daily amenities.
For sale
C$499,900
22 Hill Ave, Brantford, ON N3R 4G9
3beds
1baths
Single Family Residence
Built in ----
5,445 Square Feet Lot
$-- Zestimate®
C$--/sqft
C$-- HOA
What's special
Bursting with vintage characterPoured in natural lightBright easy-flowing main levelTwo comfortable bedroomsInviting living spacesFinished lower-level bedroomFlexible bonus space
- 15 days
- 25
- 0
Zillow last checked:
Listing updated:
Listed by:
Royal LePage Royal City Realty
Source: TRREB,MLS®#: X13860716 Originating MLS®#: One Point Association of REALTORS
Facts & features
Interior
Bedrooms & bathrooms
- Bedrooms: 3
- Bathrooms: 1
Bedroom
- Description: Bedroom
- Level: Main
- Area: 9.12 Square Meters
- Area source: Other
- Dimensions: 3.07 x 2.97
Bedroom
- Description: Bedroom
- Level: Main
- Area: 8.72 Square Meters
- Area source: Other
- Dimensions: 3.07 x 2.84
Bedroom
- Description: Bedroom
- Level: Basement
- Area: 11.61 Square Meters
- Area source: Other
- Dimensions: 2.97 x 3.91
Bathroom
- Description: Bathroom
- Level: Main
- Area: 0 Square Meters
- Area source: Other
- Dimensions: 3.07 x 2.21
Dining room
- Level: Main
- Dimensions: 2.85 x 4.45
Kitchen
- Level: Main
- Dimensions: 3.51 x 4.45
Living room
- Description: Living Room
- Level: Main
- Area: 30.77 Square Meters
- Area source: Other
- Dimensions: 6.93 x 4.44
Other
- Description: Other
- Level: Basement
- Area: 9.8 Square Meters
- Area source: Other
- Dimensions: 2.54 x 3.86
Recreation
- Description: Recreation
- Level: Basement
- Area: 21.66 Square Meters
- Area source: Other
- Dimensions: 2.90 x 7.47
Sunroom
- Description: Sunroom
- Level: Main
- Area: 35.51 Square Meters
- Area source: Other
- Dimensions: 8.79 x 4.04
Utility room
- Description: Utility Room
- Level: Basement
- Area: 16.6 Square Meters
- Area source: Other
- Dimensions: 2.69 x 6.17
Heating
- Forced Air, Gas
Cooling
- Central Air
Features
- Other
- Basement: Full,Partially Finished
- Has fireplace: No
Interior area
- Living area range: 700-1100 null
Video & virtual tour
Property
Parking
- Total spaces: 4
- Parking features: Private
Features
- Pool features: None
Lot
- Size: 5,445 Square Feet
- Features: Hospital, Park, Place Of Worship, Public Transit, School
Details
- Additional structures: Garden Shed
- Parcel number: 321820031
Construction
Type & style
- Home type: SingleFamily
- Architectural style: Bungalow
- Property subtype: Single Family Residence
Materials
- Vinyl Siding
- Foundation: Concrete
- Roof: Asphalt Shingle
Utilities & green energy
- Sewer: Sewer
Community & HOA
Location
- Region: Brantford
Financial & listing details
- Annual tax amount: C$3,094
- Date on market: 10/5/2026
Price history
Price history is unavailable.
Public tax history
Tax history is unavailable.
Climate risks
Neighborhood: Terrace Hill
Nearby schools
GreatSchools rating
No schools nearby
We couldn't find any schools near this home.


Similar homes
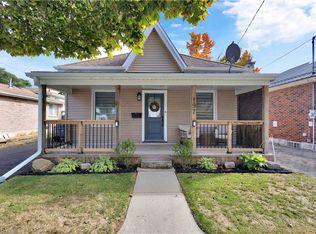
- C$498,0003 bd2 ba1.6k sqft69 Arthur St, Brantford, ON N3S 3H9For Sale
 MLS ID #40869673, Joshua Wall, Salesperson, Real Broker Ontario Ltd.. ITSO
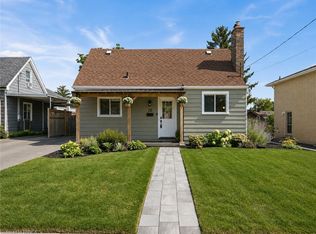
- C$574,9003 bd2 ba1.2k sqft13 Forest Rd, Brantford, ON N3S 6V9For Sale
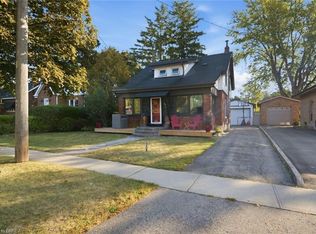 MLS ID #40872613, Matthew Comeau, Salesperson, Re/Max Twin City Realty Inc. ITSO
- C$599,9853 bd3 ba-- sqft28 Debby Cres, Brantford, ON N3R 7A4For Sale
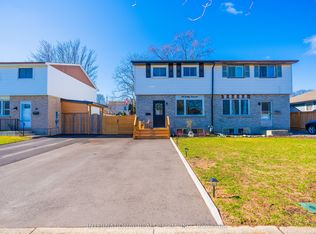 MLS ID #X13808024, INTERNATIONAL REALTY FIRM, INC.. TRREB
- C$598,0003 bd2 ba-- sqft1D Aubigny Rd, Brantford, ON N3T 6J2For Sale
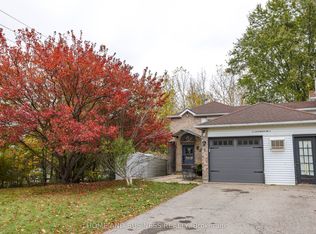 MLS ID #X14091076, HOME AND BUSINESS REALTY. TRREB
