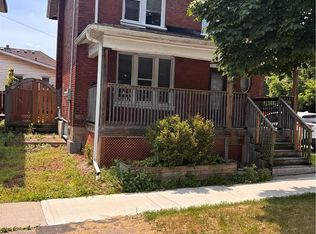
Classic brick outside, move in ready inside. This 3 bedroom, 1.5 bath semi pairs timeless curb appeal with a full 2024 renovation and a carpet free interior. The main floor is bright and open, with pot lights, wide plank flooring, and a kitchen finished in white shaker cabinetry, dark counters, and a stainless fridge. The living and dining space flows easily, made for quiet nights in or a full table of guests. Upstairs brings 3 bedrooms and a fully updated full bath with subway tile and a modern vanity. The fully finished basement adds real living space, a rec room plus laundry and storage, ready to use your way. The fully fenced backyard is set up for summer patio space and string lights. Walkable to the bus route, parks, trails, and schools.
For sale
C$400,000
139 Superior St, Brantford, ON N3S 2L3
3beds
1,653sqft
Single Family Residence, Residential
Built in 1912
1,702 Square Feet Lot
$-- Zestimate®
C$242/sqft
C$-- HOA
What's special
Classic brick outsideTimeless curb appealPot lightsWide plank flooringDark countersStainless fridgeFully fenced backyard
- 1 day
- 15
- 0
Zillow last checked:
Listing updated:
Listed by:
Scott Benson, Salesperson,
Real Broker Ontario Ltd.,
Steve Zahnd,
Real Broker Ontario Ltd.
Source: ITSO,MLS®#: 40870960Originating MLS®#: Cornerstone Association of REALTORS®
Facts & features
Interior
Bedrooms & bathrooms
- Bedrooms: 3
- Bathrooms: 2
- Full bathrooms: 1
- 1/2 bathrooms: 1
- Main level bathrooms: 1
Kitchen
- Level: Main
Heating
- Forced Air
Cooling
- None
Appliances
- Included: Water Heater Owned
- Laundry: In Basement
Features
- Basement: Full,Finished
- Has fireplace: No
Interior area
- Total structure area: 1,653
- Total interior livable area: 1,653 sqft
- Finished area above ground: 1,653
Property
Parking
- Total spaces: 1
- Parking features: Other, Street Parking Only
- Uncovered spaces: 1
Features
- Stories: 2
- Fencing: Full
- Frontage type: East
- Frontage length: 18.45
Lot
- Size: 1,702 Square Feet
- Dimensions: 18.45 x 92.27
- Features: Urban, Irregular Lot, Business Centre, City Lot, Highway Access, Hospital, Library, Major Highway, Park, Place of Worship, Playground Nearby, Public Parking, Public Transit, School Bus Route, Schools, Shopping Nearby, Trails
Details
- Additional structures: Shed(s)
- Parcel number: 320930130
- Zoning: RC
Construction
Type & style
- Home type: SingleFamily
- Architectural style: Colonial
- Property subtype: Single Family Residence, Residential
- Attached to another structure: Yes
Materials
- Brick, Shingle Siding
- Foundation: Concrete Perimeter
- Roof: Asphalt Shing
Condition
- 100+ Years
- New construction: No
- Year built: 1912
Utilities & green energy
- Sewer: Sewer (Municipal)
- Water: Municipal
Community & HOA
Community
- Senior community: Yes
Location
- Region: Brantford
Financial & listing details
- Price per square foot: C$242/sqft
- Annual tax amount: C$2,074
- Date on market: 10/19/2026
- Inclusions: Other, All Appliances Included
Price history
| Date | Event | Price |
|---|---|---|
| 10/19/2026 | Listed for sale | C$400,000C$242/sqft |
Source:  TRREB #X14094608 Report a problem | ||
Public tax history
Tax history is unavailable.
Climate risks
Neighborhood: Eagle Place
Nearby schools
GreatSchools rating
No schools nearby
We couldn't find any schools near this home.
Schools provided by the listing agent
- Elementary: Princess Elizabeth Ps & Madonna Della Libera Ces
Source: ITSO. This data may not be complete. We recommend contacting the local school district to confirm school assignments for this home.
Similar homes
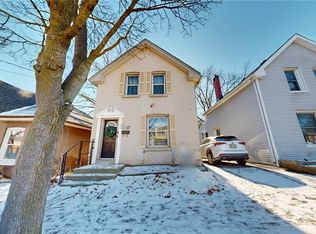
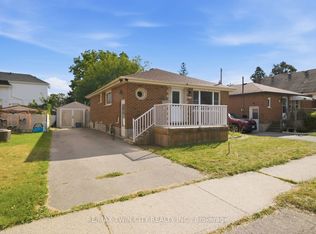
- C$385,0003 bd2 ba1.3k sqft38 Rose Ave, Brantford, ON N3S 2M2For Sale
 MLS ID #40865806, Brent Mulligan, Salesperson, RE/MAX TWIN CITY REALTY INC.. ITSO
- C$435,0002 bd2 ba1k sqft17 Able Ave, Brantford, ON N3S 2Y4For Sale
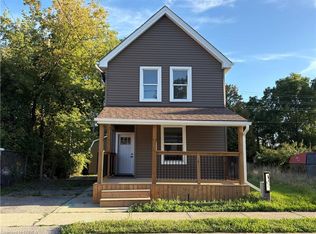 MLS ID #40872481, Jake Laracy, Salesperson, Pay It Forward Realty. ITSO
- C$499,9004 bd2 ba1.2k sqft251 Rawdon St, Brantford, ON N3S 6G5For Sale
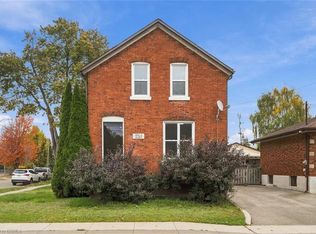 MLS ID #40870417, Joanne Acri, Salesperson, Re/Max Twin City Realty Inc. ITSO
- C$449,0003 bd2 ba1.2k sqft47 Grey St, Brantford, ON N3T 2T1For Sale
 MLS ID #40869364, Matt Dickens, Salesperson, Pay It Forward Realty. ITSO
