Welcome to 134 Catharine Avenue in desirable Old West Brant. This charming 1.5-storey detached home offers 3 bedrooms, a spacious living room and dining room, a good-sized kitchen, main-floor bathroom, and a convenient rear mudroom/laundry area. The upper level also includes space for a second bathroom that is currently unfinished and ready for completion. An enclosed front sunroom adds extra space, while the partially finished basement includes a rec room, den and additional storage space. Several important updates have already been completed, including upper-level windows in 2017, the front portion of the roof in 2018, and an owned furnace approximately 5 to 6 years old. This home does require updating and finishing, making it a great opportunity for buyers looking to renovate, add value and make a home their own in an established Brantford neighbourhood.
For sale
C$370,000
134 Catharine Ave, Brantford, ON N3T 1Y4
3beds
1,562sqft
Single Family Residence, Residential
Built in ----
3,484 Square Feet Lot
$-- Zestimate®
C$237/sqft
C$-- HOA
What's special
Dining roomGood-sized kitchenMain-floor bathroom
- 12 hours
- 15
- 1
Zillow last checked:
Listing updated:
Listed by:
Dennis Munro, Salesperson,
Right at Home Realty
Source: ITSO,MLS®#: 40859950Originating MLS®#: Cornerstone Association of REALTORS®
Facts & features
Interior
Bedrooms & bathrooms
- Bedrooms: 3
- Bathrooms: 2
- Full bathrooms: 1
- 1/2 bathrooms: 1
- Main level bathrooms: 1
Other
- Level: Second
Bedroom
- Level: Second
Bedroom
- Level: Second
Bathroom
- Features: 4-Piece
- Level: Main
Bathroom
- Features: 2-Piece
- Level: Second
Den
- Level: Basement
Dining room
- Level: Main
Foyer
- Level: Main
Kitchen
- Level: Main
Laundry
- Level: Main
Living room
- Level: Main
Recreation room
- Level: Basement
Sunroom
- Level: Main
Heating
- Forced Air
Cooling
- Central Air
Appliances
- Included: Water Heater, Dishwasher, Dryer, Refrigerator, Stove
Features
- Basement: Full,Partially Finished
- Has fireplace: No
Interior area
- Total structure area: 1,562
- Total interior livable area: 1,562 sqft
- Finished area above ground: 1,562
Video & virtual tour
Property
Parking
- Total spaces: 3
- Parking features: Private Drive Single Wide
- Uncovered spaces: 3
Features
- Stories: 2
- Frontage type: East
- Frontage length: 36.00
Lot
- Size: 3,484 Square Feet
- Dimensions: 36 x 97
- Features: Urban, Highway Access, Park, Playground Nearby, Public Transit, Schools
Details
- Parcel number: 320780181
- Zoning: F-RC
Construction
Type & style
- Home type: SingleFamily
- Architectural style: Traditional
- Property subtype: Single Family Residence, Residential
Materials
- Aluminum Siding
- Roof: Asphalt Shing
Condition
- 100+ Years
- New construction: No
Utilities & green energy
- Sewer: Sewer (Municipal)
- Water: Municipal
Community & HOA
Location
- Region: Brantford
Financial & listing details
- Price per square foot: C$237/sqft
- Annual tax amount: C$3,011
- Date on market: 9/3/2026
- Inclusions: Dishwasher, Dryer, Refrigerator, Stove
Price history
| Date | Event | Price |
|---|---|---|
| 9/3/2026 | Listed for sale | C$370,000C$237/sqft |
Source: ITSO #40859950 Report a problem | ||
Public tax history
Tax history is unavailable.
Climate risks
Neighborhood: West Brant
Nearby schools
GreatSchools rating
No schools nearby
We couldn't find any schools near this home.

Similar homes
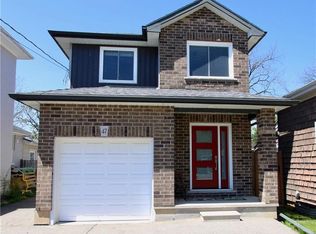
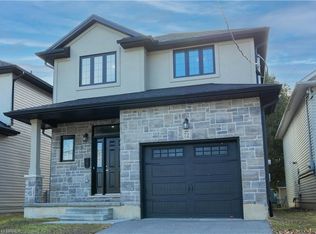
- C$398,9003 bd2 ba1.6k sqft69 Arthur St, Brantford, ON N3S 3H9For Sale
 MLS ID #40858354, Joshua Wall, Salesperson, Real Broker Ontario Ltd.. ITSO
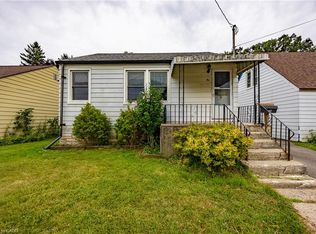
 - C$379,9004 bd1 ba903 sqft82 Salisbury Ave, Brantford, ON N3S 1N2For Sale
 MLS ID #40859097, Mason Adcock, Salesperson, RE/MAX Erie Shores Realty Inc. Brokerage. ITSO
 - C$409,9003 bd2 ba1.1k sqft105 Catharine Ave, Brantford, ON N3T 1Y1For Sale
 MLS ID #40839289, Paul Ciardullo, Broker of Record, The Effort Trust Company. ITSO
 - C$460,0003 bd1 ba1k sqft64 Richardson St, Brantford, ON N3T 1J1For Sale
 MLS ID #40859498, Ryan Campbell, Broker, Real Broker Ontario Ltd. ITSO
