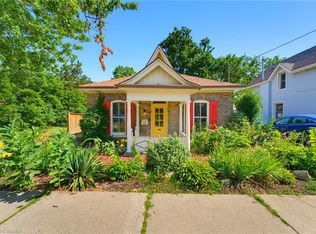
Welcome to 105 Catharine Avenue, a charming all brick bungalow in Brantford's sought-after Old West Brant neighborhood. Offering 3 bedrooms, 2 bathrooms, and a functional layout, this home is perfect for first-time buyers, downsizers, or investors. Inside, you'll find bright and comfortable living spaces designed for everyday living and entertaining. The kitchen provides ample cabinetry and workspace, while the living and dining areas offer a warm and inviting atmosphere. A partially unfinished basement adds valuable storage space and future potential. Conveniently located near schools, parks, shopping, public transit, and other amenities, this property offers an excellent opportunity to enjoy a well-established neighborhood with everything you need close by.
For sale
C$409,900
105 Catharine Ave, Brantford, ON N3T 1Y1
3beds
1,157sqft
Single Family Residence, Residential
Built in ----
2,550 Square Feet Lot
$-- Zestimate®
C$354/sqft
C$-- HOA
What's special
All brick bungalowFunctional layout
- 53 days |
- 32 |
- 0 |
Zillow last checked:
Listing updated:
Listed by:
Paul Ciardullo, Broker of Record,
The Effort Trust Company,
Lucia Capobianco, Salesperson,
The Effort Trust Company
Source: ITSO,MLS®#: 40839289Originating MLS®#: Cornerstone Association of REALTORS®
Facts & features
Interior
Bedrooms & bathrooms
- Bedrooms: 3
- Bathrooms: 2
- Full bathrooms: 2
- Main level bathrooms: 2
- Main level bedrooms: 3
Bedroom
- Level: Main
- Area: 121.81
- Dimensions: 12ft. 6in. x 10ft. 10in.
Bedroom
- Level: Main
- Area: 65.61
- Dimensions: 8ft. 10in. x 8ft. 10in.
Bedroom
- Level: Main
- Area: 73.31
- Dimensions: 9ft. 5in. x 8ft. 10in.
Bathroom
- Features: 3-Piece
- Level: Main
- Area: 40.87
- Dimensions: 8ft. 3in. x 5ft. 9in.
Bathroom
- Features: 3-Piece
- Level: Main
- Area: 40.82
- Dimensions: 8ft. 10in. x 5ft. 4in.
Foyer
- Level: Main
- Area: 69.87
- Dimensions: 17ft. 0in. x 4ft. 11in. x 0ft. 0in.
Kitchen
- Level: Main
- Area: 155.37
- Dimensions: 14ft. 1in. x 11ft. 9in.
Laundry
- Level: Main
- Area: 28.46
- Dimensions: 7ft. 8in. x 4ft. 2in.
Living room
- Level: Main
- Area: 144.7
- Dimensions: 13ft. 6in. x 11ft. 8in.
Storage
- Level: Lower
- Area: 260
- Dimensions: 20ft. 0in. x 13ft. 0in. x 0ft. 0in.
Heating
- Forced Air, Natural Gas
Cooling
- Central Air
Appliances
- Included: Dishwasher, Dryer, Washer
Features
- Other
- Basement: Full,Unfinished
- Has fireplace: No
Interior area
- Total structure area: 1,157
- Total interior livable area: 1,157 sqft
- Finished area above ground: 1,157
Video & virtual tour
Property
Parking
- Parking features: Private Drive Single Wide
Features
- Stories: 1
- Frontage type: North
- Frontage length: 34.00
Lot
- Size: 2,550 Square Feet
- Dimensions: 34 x 75
- Features: Urban, Rectangular, Arts Centre, Corner Lot, Dog Park, City Lot, Forest Management, Near Golf Course, High Traffic Area, Highway Access, Hospital, Open Spaces, Park, Playground Nearby, Public Transit, Quiet Area, Rail Access, Ravine, Rec./Community Centre, Trails, Other
Details
- Parcel number: 322780096
- Zoning: RU-1
Construction
Type & style
- Home type: SingleFamily
- Property subtype: Single Family Residence, Residential
Materials
- Aluminum Siding
- Foundation: Concrete Block
- Roof: Asphalt Shing
Condition
- 51-99 Years
- New construction: No
Utilities & green energy
- Sewer: Sewer (Municipal)
- Water: Municipal
Community & HOA
Location
- Region: Brantford
Financial & listing details
- Price per square foot: C$354/sqft
- Annual tax amount: C$2,416
- Date on market: 6/15/2026
- Inclusions: Dishwasher, Dryer, Washer
P
Paul Ciardullo, Broker of Record
(905) 528-8956
By pressing Contact Agent, you agree that the real estate professional identified above may call/text you about your search, which may involve use of automated means and pre-recorded/artificial voices. You don't need to consent as a condition of buying any property, goods, or services. Message/data rates may apply. You also agree to our Terms of Use. Zillow does not endorse any real estate professionals. We may share information about your recent and future site activity with your agent to help them understand what you're looking for in a home.
Price history
| Date | Event | Price |
|---|---|---|
| 8/7/2026 | Price change | C$409,900-2.4%C$354/sqft |
Source: ITSO #40839289 Report a problem | ||
| 7/13/2026 | Price change | C$419,900-4.5%C$363/sqft |
Source: ITSO #40839289 Report a problem | ||
| 6/23/2026 | Price change | C$439,900-4.3%C$380/sqft |
Source: ITSO #40839289 Report a problem | ||
| 6/15/2026 | Price change | C$459,900-6.1%C$397/sqft |
Source: ITSO #40839289 Report a problem | ||
| 10/30/2024 | Price change | C$490,000-7.5%C$424/sqft |
Source:  Cornerstone Association of REALTORS® - Hamilton-Burlington #H4195910 Report a problem Cornerstone Association of REALTORS® - Hamilton-Burlington #H4195910 Report a problem | ||
| 8/21/2024 | Price change | C$529,900-1.9%C$458/sqft |
Source: Cornerstone Association of REALTORS® - Hamilton-Burlington #H4195910 Report a problem | ||
| 7/9/2024 | Listed for sale | C$539,900C$467/sqft |
Source: Cornerstone Association of REALTORS® - Hamilton-Burlington #H4195910 Report a problem | ||
| 6/13/2024 | Listing removed | -- |
Source: Cornerstone Association of REALTORS® - Hamilton-Burlington #H4195910 Report a problem | ||
| 6/3/2024 | Listed for sale | C$539,900C$467/sqft |
Source: Cornerstone Association of REALTORS® - Hamilton-Burlington #H4195910 Report a problem | ||
Public tax history
Tax history is unavailable.
Climate risks
Neighborhood: West Brant
Nearby schools
GreatSchools rating
No schools nearby
We couldn't find any schools near this home.
- C$1,299,90011 bd5 ba4.7k sqft55 Winniett St, Brantford, ON N3T1M6For Sale

- C$--3 bd3 ba-- sqft660 Colborne St W, Brantford, ON N3T1K9Off Market

- C$710,0002 bd2 ba-- sqftColborne St W UNIT 5, Brantford, ON N3T1K9For Sale
- C$560,0003 bd1 ba895 sqft71 Balfour St, Brantford, ON N3T1J6Sold
- C$335,0002 bd1 ba933 sqft150 Colborne St #204, Brantford, ON N3T2G6For Sale
- C$529,9003 bd2 ba1.4k sqft28 Norwich St, Brantford, ON N3T2B9For Sale
- C$599,9193 bd3 ba1.7k sqft72 Balfour St, Brantford, ON N3T1J7For Sale
- C$--4 bd2 ba-- sqft73 Sherwood Dr, Brantford, ON N3T1N3Off Market
Similar homes
- C$439,0003 bd2 ba1.3k sqft20 Wells Ave, Brantford, ON N3R 4J2For Sale
 MLS ID #40854157, Wes Consorti, Salesperson, Royal LePage Action Realty. ITSO
 - C$399,9003 bd2 ba1.4k sqft42 Dundas St E, Brantford, ON N3R 1R5For Sale
 MLS ID #40853181, Matthew Comeau, Salesperson, Re/Max Twin City Realty Inc. ITSO
 - C$419,9004 bd1 ba903 sqft82 Salisbury Ave, Brantford, ON N3S 1N2For Sale
 MLS ID #40852846, Mason Adcock, Salesperson, RE/MAX Erie Shores Realty Inc. Brokerage. ITSO
 - C$449,9003 bd1 ba1.1k sqft89 Dundas St, Brantford, ON N3R 1S4For Sale
 MLS ID #40853012, Christine Amodeo, Salesperson, Century 21 Heritage House LTD. ITSO
 - C$409,0003 bd1 ba791 sqft128 Mary St, Brantford, ON N3S 3B9For SaleMLS ID #40851249, Bradley Lovell, Salesperson, Pay It Forward Realty. ITSO
- C$469,9003 bd1 ba1.2k sqft110 Oak St, Brantford, ON N3T 2B5For SaleMLS ID #40829442, Carrie Massey, Salesperson, Keller Williams Complete Realty. ITSO
- C$399,9004 bd2 ba1.3k sqft276 Dalhousie St, Brantford, ON N3S 3V3For SaleMLS ID #40823222, Terry Summerhays, Salesperson, Re/Max Twin City Realty Inc. ITSO
- C$494,0005 bd2 ba1.1k sqft8 Russell St, Brantford, ON N3R 1Y7For SaleMLS ID #40853092, Valentina Pasquini, Salesperson, Royal LePage Brant Realty. ITSO
- C$419,9003 bd2 ba1k sqft6 Duke St, Brantford, ON N3T 3T3For SaleMLS ID #40839426, Isabel Marques, Broker, Advantage Realty Group (Brantford) Inc.. ITSO
- C$469,1492 bd1 ba1k sqft88 Walnut St, Brantford, ON N3T 1H4New ConstructionMLS ID #40843422, Wally Olivieri, Salesperson, Re/Max Twin City Realty Inc. ITSO
- C$519,9003 bd1 ba1k sqft50 Strathcona Ave, Brantford, ON N3S 1T5For SaleMLS ID #40851928, Carrie Massey, Salesperson, Keller Williams Complete Realty. ITSO
- C$529,9003 bd2 ba1.4k sqft28 Norwich St, Brantford, ON N3T 2B9For SaleMLS ID #40848756, Amy Henderson, Salesperson, Re/Max Twin City Realty Inc. ITSO
- C$524,9003 bd2 ba627 sqft166 Catharine Ave, Brantford, ON N3T 1Y7For SaleMLS ID #40842753, Sean Morley St Cyr, Salesperson, eXp Realty. ITSO
- C$529,9993 bd2 ba1.1k sqft10 Evergreen Ct, Brantford, ON N3T 6J5For SaleMLS ID #40853232, Garett Mercer, Salesperson, SHAW REALTY GROUP INC.. ITSO
- C$399,0002 bd2 ba871 sqft291 Park Ave, Brantford, ON N3S 5L2For SaleMLS ID #40835636, Kevin Andrew, Salesperson, Royal LePage Burloak Real Estate Services. ITSO
- C$499,9994 bd2 ba852 sqft123 Morton Ave, Brantford, ON N3R 2N9For SaleMLS ID #40853883, Samantha Acton, Salesperson, RE/MAX Escarpment Realty Inc.. ITSO
- C$499,9003 bd1 ba1.4k sqft404 Grey St, Brantford, ON N3S 4X4For SaleMLS ID #40854173, Michael Deangelis, Broker, Coldwell Banker Homefront Realty. ITSO
- C$389,9003 bd2 ba1.1k sqft103 Queen St, Brantford, ON N3T 3C1For SaleMLS ID #40824308, Isabel Marques, Broker, Advantage Realty Group (Brantford) Inc.. ITSO
- C$434,9002 bd1 ba1k sqft78 Arthur St, Brantford, ON N3S 3H8For SaleMLS ID #40851057, Janis Vajnagi, Salesperson, Re/Max Escarpment Realty Inc.. ITSO
- C$279,9002 bd1 ba785 sqft148 Pearl St, Brantford, ON N3T 3P4For SaleMLS ID #40853174, Andrew Evans, Salesperson, Re/Max Escarpment Realty Inc.. ITSO
