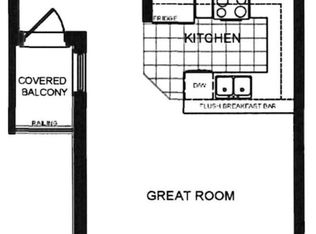
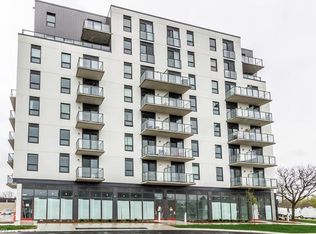
Welcome to one of the largest units in the building! This bright and spacious condo offersstunning views overlooking the vibrant community square, where exciting summer events,festivals, skating, and winter activities create a lively atmosphere year-round.Featuring 2 generously sized bedrooms with ample closet space, this carpet-free unit offers amodern open-concept kitchen seamlessly flowing into the dining and living areas - perfect forentertaining or comfortable everyday living. The unit also includes plenty of shelves, storagespaces, and closets throughout for maximum convenience and organization.Located in one of Brantford's most vibrant and happening neighborhoods, you'll never run out ofthings to do. Enjoy the convenience of having grocery stores, restaurants, cafes, shopping,library, parks, trails, and public transit all within walking distance.Whether you are a first-time buyer, growing family, couple, investor, or looking for anexcellent rental/Airbnb opportunity, this property offers the perfect combination of lifestyle,comfort, and location. Experience urban living with a warm community feel in a location full ofenergy, entertainment, and year-round activities.
For sale
C$335,000
150 Colborne St #204, Brantford, ON N3T 2G6
2beds
933sqft
Condo/Apt Unit, Residential, Condominium
Built in ----
-- sqft lot
$-- Zestimate®
C$359/sqft
C$1,180/mo HOA
What's special
Bright and spacious condoCarpet-free unitModern open-concept kitchen
- 24 days |
- 9 |
- 0 |
Zillow last checked:
Listing updated:
Listed by:
Ajay Shah, Broker of Record,
HOMELIFE MIRACLE REALTY LTD,
Non Mem, Salesperson,
Homelife Miracle Realty Brokerage
Source: ITSO,MLS®#: 40852418Originating MLS®#: Cornerstone Association of REALTORS®
Facts & features
Interior
Bedrooms & bathrooms
- Bedrooms: 2
- Bathrooms: 1
- Full bathrooms: 1
Kitchen
- Level: Second
Heating
- Forced Air
Cooling
- Central Air
Appliances
- Included: Water Heater, Range Hood, Refrigerator, Stove
- Laundry: Common Area
Features
- Other
- Basement: None
- Has fireplace: No
Interior area
- Total structure area: 933
- Total interior livable area: 933 sqft
- Finished area above ground: 933
Property
Parking
- Parking features: No Driveway Parking
Features
- Stories: 1
- Patio & porch: Terrace
- Frontage type: East
Lot
- Features: Urban, Arts Centre, City Lot, Library, Public Parking, Public Transit
Details
- Parcel number: 327900008
- Zoning: C1
Construction
Type & style
- Home type: Condo
- Property subtype: Condo/Apt Unit, Residential, Condominium
- Attached to another structure: Yes
Materials
- Block, Concrete, Shingle Siding
- Foundation: Concrete Perimeter, Concrete Block, Steel Frame
- Roof: Asphalt Shing
Condition
- Unknown
- New construction: No
Utilities & green energy
- Sewer: Sewer (Municipal)
- Water: Municipal
Community & HOA
Community
- Security: Carbon Monoxide Detector, Smoke Detector
HOA
- Has HOA: Yes
- Amenities included: BBQs Permitted, Other
- HOA fee: C$590 monthly
- Second HOA fee: C$590 monthly
Location
- Region: Brantford
Financial & listing details
- Price per square foot: C$359/sqft
- Annual tax amount: C$2,786
- Date on market: 8/1/2026
- Inclusions: Carbon Monoxide Detector, Range Hood, Refrigerator, Smoke Detector, Stove
Price history
| Date | Event | Price |
|---|---|---|
| 7/2/2026 | Price change | C$335,000-4.3%C$359/sqft |
Source:  TRREB #X13144610 Report a problem TRREB #X13144610 Report a problem | ||
| 5/19/2026 | Listed for sale | C$350,000+37.3%C$375/sqft |
Source: TRREB #X13144610 Report a problem | ||
| 7/24/2020 | Listing removed | C$254,900C$273/sqft |
Source: HomeLife Silvercity Realty Inc Brokerage #X4790956 Report a problem | ||
| 6/13/2020 | Price change | C$254,900-3.8%C$273/sqft |
Source: HomeLife Silvercity Realty Inc Brokerage #X4790956 Report a problem | ||
| 6/8/2020 | Listed for sale | C$265,000C$284/sqft |
Source: HomeLife Silvercity Realty Inc Brokerage #X4790956 Report a problem | ||
Public tax history
Tax history is unavailable.
Climate risks
Neighborhood: West Brant
Nearby schools
GreatSchools rating
No schools nearby
We couldn't find any schools near this home.
- C$--3 bd3 ba-- sqft660 Colborne St W, Brantford, ON N3T1K9Off Market

- C$710,0002 bd2 ba-- sqftColborne St W UNIT 5, Brantford, ON N3T1K9For Sale
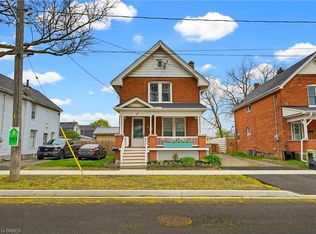
- C$499,9003 bd2 ba1.4k sqft28 Norwich St, Brantford, ON N3T2B9For Sale
- C$160,000-- bd-- ba-- sqft164 Colborne St W, Brantford, ON N3T1L2For Sale
- C$560,0003 bd1 ba895 sqft71 Balfour St, Brantford, ON N3T1J6Sold
- C$540,0004 bd2 ba1.4k sqft28 Mount Pleasant St, Brantford, ON N3T1S6Sold
- C$599,9193 bd3 ba1.7k sqft72 Balfour St, Brantford, ON N3T1J7For Sale
- C$415,0002 bd1 ba759 sqft36 Mount Pleasant St, Brantford, ON N3T1S6Sold
Similar homes
- C$327,6002 bd1 ba1k sqftHayhurst Village, Brantford, ON N3R 6Y9For Sale
 MLS ID #40855267, Wally Olivieri, Salesperson, Re/Max Twin City Realty Inc. ITSO
 - C$329,0002 bd2 ba824 sqftGrandbell Condos, Brantford, ON N3S 2E7For Sale
 MLS ID #40850633, Rachel Morgan, Broker, RE/MAX Escarpment Realty Inc.. ITSO
 - C$364,9002 bd2 ba874 sqft85 B Morrell St #117, Brantford, ON N3T 4J6For Sale
 MLS ID #40846882, Kate Broddick, Salesperson, Revel Realty Inc. ITSO
 - C$395,0002 bd2 ba853 sqft7 Erie Ave #812, Brantford, ON N3S 2E7For Sale
 MLS ID #40856036, Harv Sague, Salesperson, RE/MAX Real Estate Centre Inc.. ITSO
 - C$364,9002 bd1 ba805 sqft85 Morrell St #215A, Brantford, ON N3T 4J6For SaleMLS ID #40816338, Shannon Gibson, Salesperson, Keller Williams Complete Realty. ITSO
- C$299,9002 bd1 ba978 sqft54 Dufferin Ave #1, Brantford, ON N3T 4P5For SaleMLS ID #40836174, Allyson Vanderharst, Salesperson, Re/Max Twin City Realty Inc. ITSO
- C$289,9002 bd1 ba890 sqft87 Saint George St #403, Brantford, ON N3R 1V5For SaleMLS ID #40854267, Keshia Williams, Salesperson, Royal LePage Wolle Realty. ITSO
- C$329,9001 bd1 ba1k sqft36 Hayhurst Rd #329, Brantford, ON N3R 6Y9For SaleMLS ID #40852462, Leah Medeiros, Salesperson, Re/Max Icon Realty. ITSO
- C$309,9001 bd1 ba623 sqft7 Erie Ave #202, Brantford, ON N3S 0K5For SaleMLS ID #40854687, Andrea Stanbridge, Salesperson, Re/Max Twin City Realty Inc.. ITSO
- C$480,0003 bd1 ba1k sqft64 Richardson St, Brantford, ON N3T 1J1For SaleMLS ID #40857953, Ryan Campbell, Broker, Real Broker Ontario Ltd. ITSO
- C$324,9002 bd1 ba927 sqft793 Colborne St #212, Brantford, ON N3S 7J3For SaleMLS ID #40841310, Steve Bailey, Broker, THE AGENCY. ITSO
- C$349,9002 bd2 ba1.1k sqft9 Bonheur Ct #905, Brantford, ON N3P 1Z5For SaleMLS ID #40843215, Terry Summerhays, Salesperson, Re/Max Twin City Realty Inc. ITSO
- C$339,9002 bd1 ba900 sqft793 Colborne St #205, Brantford, ON N3S 7J3For SaleMLS ID #40808937, Dejan (Dan) Srdic, Salesperson, Chase Realty Inc.. ITSO
- C$329,0002 bd1 ba941 sqftVillage Tower, Brantford, ON N3R 6M3For SaleMLS ID #40825822, Rob Golfi, Salesperson, RE/MAX Escarpment Golfi Realty Inc.. ITSO
- C$369,9002 bd2 ba1.1k sqftHayhurst Village, Brantford, ON N3R 6Y9For SaleMLS ID #40845713, Kelly Fisher, Salesperson, Royal LePage State Realty Inc.. ITSO
- C$305,0002 bd1 ba835 sqft793 Colborne St #114, Brantford, ON N3S 7J3For SaleMLS ID #40836493, Brenda Lee Clark, Salesperson, ROYAL LEPAGE CROWN REALTY SERVICES INC.. ITSO
- C$299,9002 bd1 ba875 sqft608 Grey St #18, Brantford, ON N3S 4Y1For SaleMLS ID #40843465, David Griffin, Salesperson, Century 21 Heritage House Ltd. ITSO
- C$369,9002 bd1 ba724 sqft12 Marlborough St, Brantford, ON N3T 2R8For SaleMLS ID #40833543, Allyson Vanderharst, Salesperson, Re/Max Twin City Realty Inc. ITSO
- C$349,9002 bd1 ba732 sqft48 7th Ave, Brantford, ON N3S 1B4For SaleMLS ID #40846294, Sarah Szabo, Salesperson, Pay It Forward Realty. ITSO
- C$355,0001 bd1 ba876 sqft85 B Morrell St #112, Brantford, ON N3T 4J6For SaleMLS ID #40815534, Lydia De Santis, Salesperson, Keller Williams Edge Realty. ITSO
