Looking for an affordable way to break into the market without condo fees? This charming freehold semi-detached home offers a practical and budget friendly opportunity for first time buyers, investors, or anyone seeking a low maintenance lifestyle in a convenient location. Offering 2 bedrooms, 1 bathroom, the home features a bright and functional layout with an open concept living and dining area that flows into the kitchen. Large windows fill the living space with natural light, while neutral paint tones and updated flooring create a clean, move-in ready feel throughout. The kitchen offers ample cabinet storage, stainless steel appliances, and plenty of room for everyday living. Both bedrooms are comfortably sized, and the home also features convenient in-suite laundry and additional storage space in the lower level. Outside, enjoy a fully fenced private backyard with a patio area that's perfect for relaxing and enjoying a low maintenance outdoor space. Ideally situated close to downtown amenities, public transit, and the VIA Rail station, this location offers excellent convenience for commuters. Investors will appreciate the proximity to both Wilfrid Laurier University and Conestoga College, while first-time buyers will love the opportunity to own a freehold home at an accessible price point. Whether you're looking for your first home, an investment property, or a place that's easy to maintain and easy to enjoy, this property is one worth seeing.
For sale
C$369,900
12 Marlborough St, Brantford, ON N3T 2R8
2beds
724sqft
Single Family Residence, Residential
Built in ----
-- sqft lot
$-- Zestimate®
C$511/sqft
C$-- HOA
What's special
Bright and functional layoutNeutral paint tonesUpdated flooringStainless steel appliancesConvenient in-suite laundryFully fenced private backyard
- 55 days |
- 23 |
- 1 |
Zillow last checked:
Listing updated:
Listed by:
Allyson Vanderharst, Salesperson,
Re/Max Twin City Realty Inc
Source: ITSO,MLS®#: 40833543Originating MLS®#: Brantford Regional Real Estate Association Inc.
Facts & features
Interior
Bedrooms & bathrooms
- Bedrooms: 2
- Bathrooms: 1
- Full bathrooms: 1
- Main level bathrooms: 1
- Main level bedrooms: 2
Bedroom
- Level: Main
Other
- Level: Main
Bathroom
- Features: 4-Piece
- Level: Main
Kitchen
- Level: Main
Laundry
- Level: Main
Living room
- Level: Main
Heating
- Forced Air, Natural Gas
Cooling
- Central Air
Appliances
- Included: Dryer, Refrigerator, Stove, Washer
- Laundry: Main Level
Features
- Other
- Basement: Partial,Unfinished
- Has fireplace: No
Interior area
- Total structure area: 724
- Total interior livable area: 724 sqft
- Finished area above ground: 724
Video & virtual tour
Property
Parking
- Parking features: Street Parking Only
Features
- Stories: 1
- Frontage type: North
- Frontage length: 23.09
Lot
- Dimensions: 23.09 x
- Features: Urban, City Lot, Park, Playground Nearby, Public Transit
Details
- Parcel number: 321410010
- Zoning: C8-19, C8-90
Construction
Type & style
- Home type: SingleFamily
- Architectural style: Bungalow
- Property subtype: Single Family Residence, Residential
- Attached to another structure: Yes
Materials
- Aluminum Siding
- Roof: Asphalt Shing
Condition
- 100+ Years
- New construction: No
Utilities & green energy
- Sewer: Sewer (Municipal)
- Water: Municipal
Community & HOA
Location
- Region: Brantford
Financial & listing details
- Price per square foot: C$511/sqft
- Annual tax amount: C$2,104
- Date on market: 5/28/2026
- Inclusions: Dryer, Refrigerator, Stove, Washer
Allyson Vanderharst, Salesperson
Allyson Vanderharst, Salesperson
(519) 759-5494
By pressing Contact Agent, you agree that the real estate professional identified above may call/text you about your search, which may involve use of automated means and pre-recorded/artificial voices. You don't need to consent as a condition of buying any property, goods, or services. Message/data rates may apply. You also agree to our Terms of Use. Zillow does not endorse any real estate professionals. We may share information about your recent and future site activity with your agent to help them understand what you're looking for in a home.
Price history
| Date | Event | Price |
|---|---|---|
| 6/16/2026 | Price change | C$369,900-1.3%C$511/sqft |
Source: ITSO #40833543 Report a problem | ||
| 5/28/2026 | Listed for sale | C$374,900C$518/sqft |
Source: ITSO #40833543 Report a problem | ||
Public tax history
Tax history is unavailable.
Climate risks
Neighborhood: Downtown
Nearby schools
GreatSchools rating
No schools nearby
We couldn't find any schools near this home.
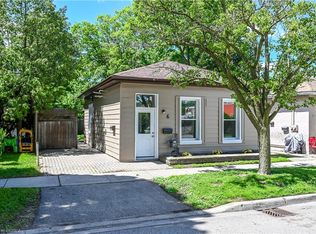
- C$518,0004 bd2 ba1.8k sqft129 West St, Brantford, ON N3T3G2For Sale

- C$419,9003 bd2 ba1k sqft6 Duke St, Brantford, ON N3T3T3For Sale
- C$--3 bd1 ba-- sqft82 1/2 Grey St, Brantford, ON N3T2T3Off Market
- C$--6 bd2 ba1.6k sqft25 Sheridan St, Brantford, ON N3T2P7Off Market
- C$405,0003 bd1 ba1.1k sqft18 Duke St, Brantford, ON N3T3T3Sold
- C$389,9003 bd2 ba1.1k sqft103 Queen St, Brantford, ON N3T3C1For Sale
- C$599,9007 bd3 ba1.3k sqft5 Fleet St, Brantford, ON N3T3S8For Sale
- C$---- bd-- ba-- sqft9 Fleet St, Brantford, ON N3T3S8Off Market
Similar homes
- C$399,0002 bd2 ba871 sqft291 Park Ave, Brantford, ON N3S 5L2For Sale
 MLS ID #40835636, Kevin Andrew, Salesperson, Royal LePage Burloak Real Estate Services. ITSO
 - C$379,9001 bd1 ba792 sqft27 High St, Brantford, ON N3R 3Y3For Sale
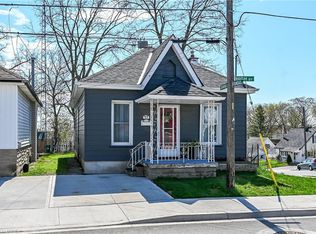 MLS ID #40838217, Susan Sheppard, Salesperson, Re/Max Twin City Realty Inc.. ITSO
 - C$349,9002 bd1 ba732 sqft48 7th Ave, Brantford, ON N3S 1B4For Sale
 MLS ID #40846294, Sarah Szabo, Salesperson, Pay It Forward Realty. ITSO
 - C$359,9002 bd1 ba824 sqft52 Division St, Brantford, ON N3S 2P2For Sale
 MLS ID #40842156, Lori Venn, Salesperson, Re/Max Twin City Realty Inc.. ITSO
 - C$379,9001 bd1 ba723 sqft15 Margueretta St, Brantford, ON N3R 1M8For SaleMLS ID #40838569, Kate Mcginnis, Salesperson, Re/Max Escarpment Realty Inc.. ITSO
- C$455,0002 bd2 ba1k sqft17 Able Ave, Brantford, ON N3S 2Y4For SaleMLS ID #40849488, Jake Laracy, Salesperson, Pay It Forward Realty. ITSO
- C$439,9002 bd1 ba609 sqft162 Grand River Ave, Brantford, ON N3T 4X6For SaleMLS ID #40834422, Alla Sharma, Salesperson, Re/Max Twin City Realty Inc. ITSO
- C$369,0002 bd1 ba860 sqft488 Grey St #29, Brantford, ON N3S 7S6For SaleMLS ID #40842382, Adrian Zahari, Salesperson, Homelife Professionals Realty Inc.. ITSO
- C$419,9003 bd2 ba1k sqft6 Duke St, Brantford, ON N3T 3T3For SaleMLS ID #40839426, Isabel Marques, Broker, Advantage Realty Group (Brantford) Inc.. ITSO
- C$449,9002 bd1 ba670 sqft141 East Ave, Brantford, ON N3S 3M3For SaleMLS ID #40839271, Sandra Rae, Salesperson, Century 21 Heritage House Ltd. ITSO
- C$439,0003 bd1 ba791 sqft128 Mary St, Brantford, ON N3S 3B9For SaleMLS ID #40843903, Bradley Lovell, Salesperson, Pay It Forward Realty. ITSO
- C$499,9002 bd1 ba740 sqft115 Sheridan St, Brantford, ON N3S 4P5For SaleMLS ID #40842082, Glynnis Lee, Salesperson, Century 21 Heritage Group Ltd.. ITSO
- C$494,9003 bd1 ba803 sqft249 Clarence St, Brantford, ON N3R 3T6For SaleMLS ID #40842914, Alla Sharma, Salesperson, Re/Max Twin City Realty Inc. ITSO
- C$364,9002 bd1 ba805 sqft85 Morrell St #215A, Brantford, ON N3T 4J6For SaleMLS ID #40816338, Shannon Gibson, Salesperson, Keller Williams Complete Realty. ITSO
- C$429,9002 bd2 ba1k sqft3 Lloyd St #B, Brantford, ON N3S 3E3For SaleMLS ID #40834670, Carrie Van Dixhoorn, Salesperson, Royal LePage State Realty Inc.. ITSO
- C$399,9003 bd2 ba966 sqft273 Elgin St #41, Brantford, ON N3S 5B2For SaleMLS ID #40834147, Lisa Sly, Salesperson, Revel Realty Inc. ITSO
- C$350,0004 bd2 ba1k sqft273 Brant Ave, Brantford, ON N3T 3J6For SaleMLS ID #40831060, Joshua Wall, Salesperson, Real Broker Ontario Ltd.. ITSO
- C$369,9002 bd1 ba1k sqft9 Bonheur Ct #601, Brantford, ON N3P 1Z5For SaleMLS ID #40806379, David Griffin, Salesperson, Century 21 Heritage House LTD. ITSO
- C$369,9002 bd1 ba1k sqft9 Bonheur Ct #808, Brantford, ON N3P 1Z5For SaleMLS ID #40801489, Rod Frank, Salesperson, RE/MAX Escarpment Frank Realty. ITSO
- C$299,0002 bd1 ba890 sqft87 Saint George St #403, Brantford, ON N3R 1V5For SaleMLS ID #40843573, Keshia Williams, Salesperson, Royal LePage Wolle Realty. ITSO
