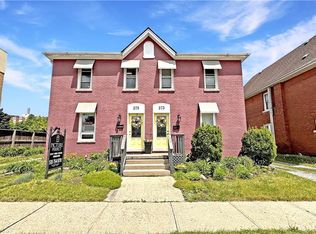
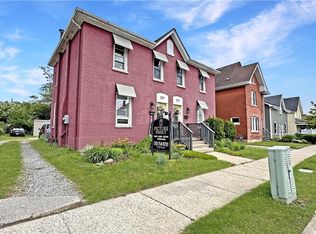
A Rare Find on Brant Avenue. Welcome to 273 Brant Avenue. This charming heritage property sits right in the heart of one of Brantford’s most beloved neighbourhoods, and it's bursting with potential. Delivered with vacant possession, it's ready for whatever you’ve got planned. Thinking income-generating rental? You got it. Student housing? Laurier and Conestoga are just around the corner. Family home? Absolutely. This one checks all the boxes. Inside, you’ll find a spacious main floor with a living room, kitchen, full bath, and bedroom. Upstairs, there are three more bedrooms and a two-piece bathroom. Outside? A large backyard, plenty of parking, and abundant curb appeal. There’s also room for improvement, which means you can roll up your sleeves, build some serious sweat equity, and really make it your own. Please note that 273 Brant Avenue and 275 Brant Avenue are currently merged on title, despite having distinct property identifiers. Both properties are to be purchased together unless separate negotiations are entered into with the Seller to begin a severance process. Any such process would be conditional upon the sale and successful severance of the adjacent property and may take six months or longer to complete. Opportunities like this don’t show up every day. Don’t sleep on it. Call your REALTOR® today.
For sale
C$350,000
273 Brant Ave, Brantford, ON N3T 3J6
4beds
1,050sqft
Row/Townhouse, Residential
Built in ----
-- sqft lot
$-- Zestimate®
C$333/sqft
C$-- HOA
What's special
Spacious main floorLarge backyardPlenty of parkingAbundant curb appeal
- 153 days
- 13
- 0
Zillow last checked:
Listing updated:
Listed by:
Joshua Wall, Salesperson,
Real Broker Ontario Ltd.
Source: ITSO,MLS®#: 40831060Originating MLS®#: Brantford Regional Real Estate Association Inc.
Facts & features
Interior
Bedrooms & bathrooms
- Bedrooms: 4
- Bathrooms: 2
- Full bathrooms: 1
- 1/2 bathrooms: 1
- Main level bathrooms: 1
- Main level bedrooms: 1
Bedroom
- Level: Main
Bedroom
- Level: Second
Bedroom
- Level: Second
Bedroom
- Level: Second
Bathroom
- Features: 3-Piece
- Level: Main
Bathroom
- Features: 2-Piece
- Level: Second
Foyer
- Level: Main
Kitchen
- Level: Main
Living room
- Level: Main
Heating
- Forced Air, Natural Gas
Cooling
- Central Air
Features
- None
- Basement: Partial,Unfinished
- Has fireplace: No
Interior area
- Total structure area: 1,050
- Total interior livable area: 1,050 sqft
- Finished area above ground: 1,050
Property
Parking
- Total spaces: 3
- Parking features: Private Drive Single Wide
- Uncovered spaces: 3
Features
- Frontage type: East
- Frontage length: 32.33
Lot
- Dimensions: 32.33 x
- Features: Urban, Hospital, Public Transit, Schools
Details
- Parcel number: 321620091
- Zoning: BCH
Construction
Type & style
- Home type: Townhouse
- Architectural style: Two Story
- Property subtype: Row/Townhouse, Residential
- Attached to another structure: Yes
Materials
- Brick
- Roof: Asphalt Shing
Condition
- 51-99 Years
- New construction: No
Utilities & green energy
- Sewer: Sewer (Municipal)
- Water: Municipal
Community & HOA
Location
- Region: Brantford
Financial & listing details
- Price per square foot: C$333/sqft
- Annual tax amount: C$2,627
- Date on market: 5/19/2026
- Inclusions: Negotiable
Price history
| Date | Event | Price |
|---|---|---|
| 5/19/2026 | Listed for sale | C$350,000C$333/sqft |
Source: ITSO #40831060 Report a problem | ||
Public tax history
Tax history is unavailable.
Climate risks
Neighborhood: North Ward
Nearby schools
GreatSchools rating
No schools nearby
We couldn't find any schools near this home.
Similar homes
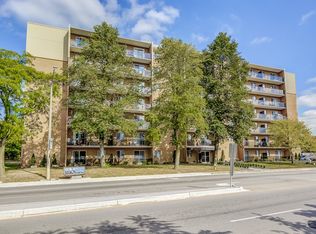
- C$367,9003 bd2 ba1.1k sqft103 Queen St, Brantford, ON N3T 3C1For Sale
 MLS ID #40863914, Isabel Marques, Broker, Advantage Realty Group (Brantford) Inc.. ITSO
 - C$347,9002 bd2 ba874 sqft85 B Morrell St #117, Brantford, ON N3T 4J6For Sale
 MLS ID #40870070, Kate Broddick, Salesperson, Revel Realty Inc. ITSO
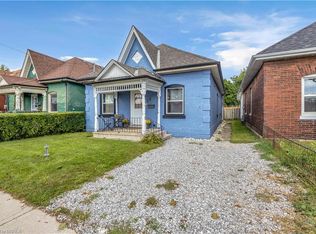
 - C$399,9003 bd1 ba1k sqft25 Usher St, Brantford, ON N3R 1B9For Sale
 MLS ID #40870842, Jessica Halliday, Salesperson, Re/Max Twin City Realty Inc. ITSO
 - C$384,9003 bd2 ba984 sqft18 Oakhill Dr #12B, Brantford, ON N3T 1R1For Sale
 MLS ID #40861991, Sarah Hazell, Salesperson, Re/Max Escarpment Realty Inc.. ITSO
