ATTENTION INVESTORS, FLIPPERS & RENOVATORS — THIS ONE IS FOR YOU! 49 Grand St, Brantford is an exciting opportunity to take a property with serious potential and turn it into something special. This 3-bedroom, 1-bathroom home sits on an impressive 42' x 140' oversized lot, offering plenty of room to bring your vision to life. Looking for your next fix-and-flip? Searching for a property where you can add value through renovation? Or perhaps you're a first-time buyer looking to build equity by putting in some work? This property deserves your attention. The possibilities are endless — renovate, redesign, modernize, and unlock the potential this property has to offer. The oversized lot is an added bonus and gives you even more flexibility to explore what may be possible. Bring your contractor. Bring your numbers. Bring your vision. This could be the project you've been waiting for! Properties with this kind of opportunity don't stay on the market forever. Book your showing today and see the potential for yourself! DON'T MISS YOUR CHANCE TO MAKE THIS ONE YOUR NEXT PROJECT!
For sale
C$349,000
49 Grand St, Brantford, ON N3R 4B3
2beds
1,202sqft
Single Family Residence, Residential
Built in 1890
6,380 Square Feet Lot
$-- Zestimate®
C$290/sqft
C$-- HOA
What's special
- 52 days
- 34
- 0
Zillow last checked:
Listing updated:
Listed by:
Charlie Arends, Broker of Record,
Homelife Total Care Realty Inc.,
Gagan Gill, Salesperson,
Homelife Total Care Realty Inc.
Source: ITSO,MLS®#: 40855344Originating MLS®#: Brantford Regional Real Estate Association Inc.
Facts & features
Interior
Bedrooms & bathrooms
- Bedrooms: 2
- Bathrooms: 1
- Full bathrooms: 1
- Main level bathrooms: 1
Bedroom
- Level: Second
- Area: 81.51
- Dimensions: 10ft. 10in. x 8ft. 7in.
Bedroom
- Level: Second
- Area: 78.1
- Dimensions: 11ft. 0in. x 7ft. 10in.
Bathroom
- Features: 4-Piece
- Level: Main
Bonus room
- Level: Second
- Area: 91.21
- Dimensions: 13ft. 3in. x 7ft. 0in.
Bonus room
- Level: Main
- Area: 128.8
- Dimensions: 16ft. 10in. x 8ft. 0in.
Kitchen
- Level: Main
- Area: 144.97
- Dimensions: 11ft. 10in. x 13ft. 6in.
Laundry
- Level: Main
- Area: 92.46
- Dimensions: 13ft. 6in. x 7ft. 8in.
Living room
- Level: Main
- Area: 352
- Dimensions: 22ft. 0in. x 16ft. 0in.
Heating
- Natural Gas
Cooling
- Central Air
Features
- Other
- Basement: Partial,Unfinished
- Has fireplace: No
Interior area
- Total structure area: 1,202
- Total interior livable area: 1,202 sqft
- Finished area above ground: 1,202
Property
Parking
- Total spaces: 3
- Parking features: Private Drive Single Wide
- Uncovered spaces: 3
Features
- Stories: 2
- Frontage type: East
- Frontage length: 44.00
Lot
- Size: 6,380 Square Feet
- Dimensions: 44 x 145
- Features: Urban, Other
Details
- Parcel number: 322870027
- Zoning: RC
Construction
Type & style
- Home type: SingleFamily
- Property subtype: Single Family Residence, Residential
Materials
- Aluminum Siding, Metal/Steel Siding, Vinyl Siding
- Roof: Asphalt Shing
Condition
- 100+ Years
- New construction: No
- Year built: 1890
Utilities & green energy
- Sewer: Sewer (Municipal)
- Water: Municipal, Unknown
Community & HOA
Location
- Region: Brantford
Financial & listing details
- Price per square foot: C$290/sqft
- Annual tax amount: C$2,999
- Date on market: 8/12/2026
- Inclusions: Other
Price history
Price history is unavailable.
Public tax history
Tax history is unavailable.
Climate risks
Neighborhood: Terrace Hill
Nearby schools
GreatSchools rating
No schools nearby
We couldn't find any schools near this home.


Similar homes
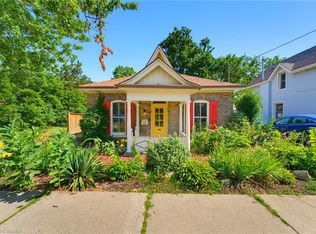
- C$425,0002 bd2 ba1.3k sqft148 Albion St, Brantford, ON N3T 3M9For Sale
 MLS ID #40866740, Kelly Hey, Salesperson, Peak Realty Ltd.. ITSO
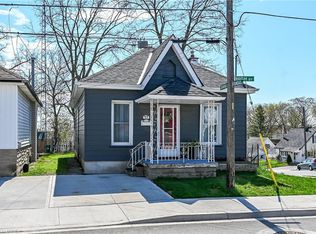
 - C$370,0003 bd2 ba1.5k sqft134 Catharine Ave, Brantford, ON N3T 1Y4For Sale
 MLS ID #40859950, Dennis Munro, Salesperson, Right at Home Realty. ITSO
 - C$367,9003 bd2 ba1.1k sqft103 Queen St, Brantford, ON N3T 3C1For Sale
 MLS ID #40863914, Isabel Marques, Broker, Advantage Realty Group (Brantford) Inc.. ITSO
 - C$379,9001 bd1 ba792 sqft27 High St, Brantford, ON N3R 3Y3For Sale
 MLS ID #40856989, Susan Sheppard, Salesperson, Re/Max Twin City Realty Inc.. ITSO
