Welcome to this spacious and versatile home offering far more living space than you might expect from the street. The main level features a bright, generous living room, an eat-in kitchen with plenty of cabinetry, two bedrooms and a full 4-piece bathroom. A large enclosed front porch provides additional usable space and makes a welcoming entry to the home. Upstairs, the expansive loft stretches across the upper level, offering a flexible space that could serve as a primary bedroom, home office, studio or additional family room. The finished lower level adds even more versatility with two additional bedrooms and a convenient 2-piece bathroom, including an impressively spacious bedroom with plenty of room for a sitting area. Outside, you’ll find a good-sized, fully fenced backyard with mature trees, green space and a storage shed. With four bedrooms plus the loft, two bathrooms and living space across three levels, this home offers an excellent opportunity for buyers looking for room to grow and the chance to make a home their own.
For sale
C$299,000
92 Mary St, Brantford, ON N3S 3B6
4beds
1,340sqft
Single Family Residence, Residential
Built in ----
3,484 Square Feet Lot
$-- Zestimate®
C$223/sqft
C$-- HOA
What's special
Spacious and versatile homeLarge enclosed front porchFinished lower levelGood-sized fully fenced backyardMature treesGreen spaceStorage shed
- 1 day
- 40
- 9
Zillow last checked:
Listing updated:
Listed by:
Ryan Campbell, Broker,
Real Broker Ontario Ltd,
Jaime Telfer, Salesperson,
Real Broker Ontario Ltd.
Source: ITSO,MLS®#: 40859530Originating MLS®#: Brantford Regional Real Estate Association Inc.
Facts & features
Interior
Bedrooms & bathrooms
- Bedrooms: 4
- Bathrooms: 2
- Full bathrooms: 1
- 1/2 bathrooms: 1
- Main level bathrooms: 1
- Main level bedrooms: 2
Bedroom
- Level: Main
Bedroom
- Level: Main
Bedroom
- Level: Basement
Bedroom
- Level: Basement
Bathroom
- Features: 4-Piece
- Level: Main
Bathroom
- Features: 2-Piece
- Level: Basement
Kitchen
- Level: Main
Living room
- Level: Main
Loft
- Level: Second
Heating
- Forced Air, Natural Gas
Cooling
- None
Appliances
- Included: Dryer, Refrigerator, Stove, Washer
Features
- None
- Basement: Full,Partially Finished
- Has fireplace: No
Interior area
- Total structure area: 1,340
- Total interior livable area: 1,340 sqft
- Finished area above ground: 1,340
Property
Parking
- Total spaces: 2
- Parking features: Private Drive Single Wide
- Uncovered spaces: 2
Features
- Stories: 1
- Frontage type: South
- Frontage length: 32.00
Lot
- Size: 3,484 Square Feet
- Dimensions: 32 x 100
- Features: Urban, Park, Schools, Shopping Nearby
Details
- Parcel number: 321060078
- Zoning: RC
Construction
Type & style
- Home type: SingleFamily
- Architectural style: Bungalow
- Property subtype: Single Family Residence, Residential
Materials
- Brick
- Foundation: Poured Concrete
- Roof: Asphalt Shing
Condition
- 100+ Years
- New construction: No
Utilities & green energy
- Sewer: Sewer (Municipal)
- Water: Municipal
Community & HOA
Location
- Region: Brantford
Financial & listing details
- Price per square foot: C$223/sqft
- Annual tax amount: C$2,812
- Date on market: 9/8/2026
- Inclusions: Dryer, Refrigerator, Stove, Washer
Price history
| Date | Event | Price |
|---|---|---|
| 9/8/2026 | Listed for sale | C$299,000C$223/sqft |
Source: ITSO #40859530 Report a problem | ||
Public tax history
Tax history is unavailable.
Climate risks
Neighborhood: East Ward
Nearby schools
GreatSchools rating
No schools nearby
We couldn't find any schools near this home.
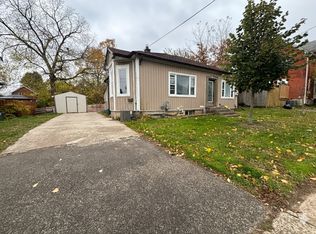


Similar homes
- C$398,9003 bd2 ba1.6k sqft69 Arthur St, Brantford, ON N3S 3H9For Sale
 MLS ID #40858354, Joshua Wall, Salesperson, Real Broker Ontario Ltd.. ITSO
 - C$424,9002 bd1 ba670 sqft141 East Ave, Brantford, ON N3S 3M3For Sale
 MLS ID #40861145, Sandra Rae, Salesperson, Century 21 Heritage House Ltd. ITSO
 - C$424,9992 bd1 ba1k sqft26 Maitland St, Brantford, ON N3S 6K8For Sale
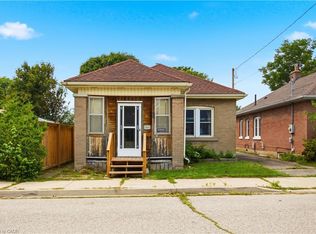 MLS ID #40858263, Garett Mercer, Salesperson, SHAW REALTY GROUP INC.. ITSO
 - C$299,0002 bd1 ba941 sqftVillage Tower, Brantford, ON N3R 6M3For Sale
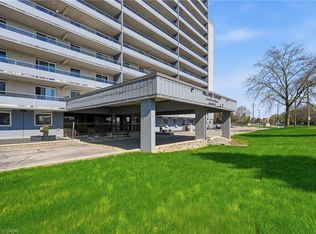 MLS ID #40861540, Afrodite Chatzimalis, Salesperson, RE/MAX Escarpment Realty Inc.. ITSO
