Versatile duplex offering excellent income potential or the perfect opportunity to enjoy as a spacious single-family home. This solid, well-maintained century property features bright, generously sized principal rooms filled with natural light and timeless character. Offering 3+1 bedrooms and 2 full bathrooms, the home includes a large addition that expands the living space and functionality. Recent updates provide peace of mind, including a new furnace (2023), air conditioning (2025), updated windows, and more. Situated on a large lot with a private driveway, this property is ideally located close to shopping, schools, and public transit—making it a convenient and attractive option for homeowners and investors alike.
For sale
C$499,900
303 Dalhousie St, Brantford, ON N3S 3V6
4beds
1,743sqft
Single Family Residence, Residential
Built in 1855
5,662 Square Feet Lot
$-- Zestimate®
C$287/sqft
C$-- HOA
What's special
- 97 days |
- 2 |
- 0 |
Zillow last checked:
Listing updated:
Listed by:
Jill Plant, Broker,
Re/Max Twin City Realty Inc
Source: ITSO,MLS®#: 40826376Originating MLS®#: Brantford Regional Real Estate Association Inc.
Facts & features
Interior
Bedrooms & bathrooms
- Bedrooms: 4
- Bathrooms: 2
- Full bathrooms: 2
- Main level bathrooms: 1
- Main level bedrooms: 1
Bedroom
- Level: Main
Bedroom
- Level: Second
Bedroom
- Level: Second
Bedroom
- Level: Second
Bathroom
- Features: 4-Piece
- Level: Main
Bathroom
- Features: 4-Piece
- Level: Second
Dining room
- Level: Main
Eat in kitchen
- Level: Main
Eat in kitchen
- Level: Second
Foyer
- Level: Main
Laundry
- Level: Main
Living room
- Level: Main
Office
- Level: Main
Heating
- Forced Air, Natural Gas
Cooling
- Central Air
Appliances
- Included: Dryer, Gas Stove, Refrigerator, Washer
- Laundry: Main Level
Features
- In-Law Floorplan
- Basement: Partial,Unfinished
- Has fireplace: No
Interior area
- Total structure area: 1,743
- Total interior livable area: 1,743 sqft
- Finished area above ground: 1,743
Video & virtual tour
Property
Parking
- Total spaces: 1
- Parking features: Asphalt, Private Drive Single Wide
- Uncovered spaces: 1
Features
- Stories: 2
- Frontage type: East
- Frontage length: 41.25
Lot
- Size: 5,662 Square Feet
- Dimensions: 41.25 x 132
- Features: Urban, Highway Access, Hospital, Library, Playground Nearby, Public Parking, Public Transit, School Bus Route, Schools, Shopping Nearby
Details
- Parcel number: 321310253
- Zoning: RC
Construction
Type & style
- Home type: SingleFamily
- Property subtype: Single Family Residence, Residential
Materials
- Vinyl Siding
- Roof: Asphalt Shing
Condition
- 100+ Years
- New construction: No
- Year built: 1855
Utilities & green energy
- Sewer: Sewer (Municipal)
- Water: Municipal
Community & HOA
Location
- Region: Brantford
Financial & listing details
- Price per square foot: C$287/sqft
- Annual tax amount: C$3,426
- Date on market: 5/7/2026
- Inclusions: Dryer, Gas Stove, Refrigerator, Washer
Price history
| Date | Event | Price |
|---|---|---|
| 5/7/2026 | Listed for sale | C$499,900C$287/sqft |
Source: ITSO #40826376 Report a problem | ||
Public tax history
Tax history is unavailable.
Climate risks
Neighborhood: East Ward
Nearby schools
GreatSchools rating
No schools nearby
We couldn't find any schools near this home.
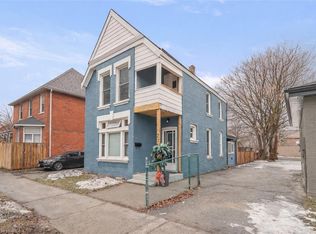
- C$399,9004 bd2 ba1.3k sqft276 Dalhousie St, Brantford, ON N3S3V3For Sale
- C$---- bd-- ba-- sqft94 Peel St, Brantford, ON N3S5M4Off Market
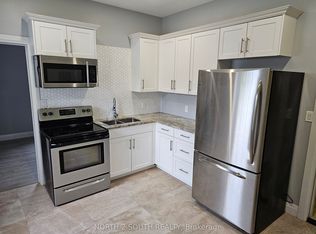
- C$1,1501 bd1 ba-- sqft427 Colborne St #5, Brantford, ON N3S3N5For Rent
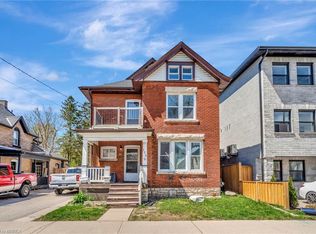
- C$350,0003 bd2 ba1.3k sqft170 Murray St, Brantford, ON N3S5R2Sold
- C$--6 bd-- ba1.8k sqft300 Dalhousie St, Brantford, ON N3S3V5Off Market
- C$--3 bd3 ba1.5k sqft169 Murray St, Brantford, ON N3S5R3Off Market
- C$---- bd-- ba-- sqft305 Dalhousie St, Brantford, ON N3S3V6Off Market
- C$--2 bd1 ba956 sqft261 Darling St, Brantford, ON N3S3X5Off Market
Similar homes
- C$499,9004 bd2 ba1.8k sqft76 Brock St, Brantford, ON N3S 5V2For Sale
 MLS ID #40828320, Nadene Aasla, Broker, Re/Max Twin City Realty Inc. ITSO
 - C$524,9004 bd1 ba1.7k sqft472 Colborne St E, Brantford, ON N3S 3P1For Sale
 MLS ID #40851295, Vaibhav Dhutti, Salesperson, Pay It Forward Realty. ITSO
 - C$499,9003 bd1 ba1.4k sqft404 Grey St, Brantford, ON N3S 4X4For Sale
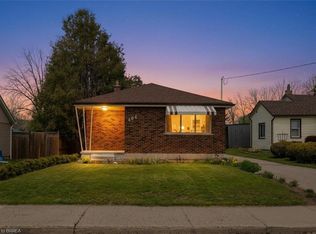 MLS ID #40854173, Michael Deangelis, Broker, Coldwell Banker Homefront Realty. ITSO
 - C$549,0005 bd4 ba2.3k sqft219 Dalhousie St, Brantford, ON N3S 3T8For Sale
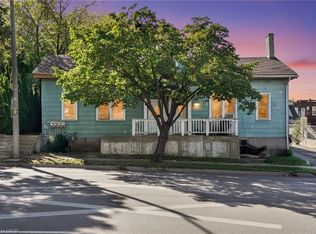 MLS ID #40818689, Bryan Jaskolka, Salesperson, CMI REAL ESTATE INC. ITSO
 - C$575,0004 bd2 ba1.8k sqft62 East Ave, Brantford, ON N3S 3L4For SaleMLS ID #40829174, Sandra Rae, Salesperson, Century 21 Heritage House Ltd. ITSO
- C$499,9003 bd2 ba1.1k sqft250 Murray St, Brantford, ON N3S 5S3For SaleMLS ID #40850540, Peggy Lavigne, Salesperson, RE/MAX Escarpment Realty Inc.. ITSO
- C$599,0004 bd3 ba1.4k sqft169 George St, Brantford, ON N3T 2Z2For SaleMLS ID #40851981, Serryn Stephenson, Salesperson, Coldwell Banker Homefront Realty. ITSO
- C$519,9005 bd2 ba1.9k sqft74 Pearl St, Brantford, ON N3T 3N7For SaleMLS ID #40843581, Adrian Mcstravick, Broker, Re/Max Twin City Realty Inc. ITSO
- C$474,9004 bd2 ba1.5k sqft35 James Ave, Brantford, ON N3S 6Y2For SaleMLS ID #40845311, Jenn Toth, Salesperson, Re/Max Escarpment Realty Inc.. ITSO
- C$399,9004 bd2 ba1.3k sqft276 Dalhousie St, Brantford, ON N3S 3V3For SaleMLS ID #40823222, Terry Summerhays, Salesperson, Re/Max Twin City Realty Inc. ITSO
- C$529,9004 bd2 ba1.6k sqft112 Grand River Ave, Brantford, ON N3T 4X4For SaleMLS ID #40853330, Kyle Jansink, Salesperson, Re/Max Twin City Realty Inc. ITSO
- C$494,0005 bd2 ba1.1k sqft8 Russell St, Brantford, ON N3R 1Y7For SaleMLS ID #40853092, Valentina Pasquini, Salesperson, Royal LePage Brant Realty. ITSO
- C$499,9002 bd1 ba1.1k sqft17 Scarfe Ave, Brantford, ON N3T 3P6For SaleMLS ID #40852318, Shawn Macdonald, Salesperson, Re/Max Twin City Realty Inc. ITSO
- C$519,9003 bd1 ba1k sqft50 Strathcona Ave, Brantford, ON N3S 1T5For SaleMLS ID #40851928, Carrie Massey, Salesperson, Keller Williams Complete Realty. ITSO
- C$459,9003 bd1 ba1.1k sqft175 Albion St, Brantford, ON N3T 3N1For SaleMLS ID #40854155, Wade Tabak, Salesperson, Re/Max Twin City Realty Inc.. ITSO
- C$529,9003 bd1 ba1.1k sqft12 Brunswick St, Brantford, ON N3T 1E7For SaleMLS ID #40835886, Alla Sharma, Salesperson, Re/Max Twin City Realty Inc. ITSO
- C$439,0003 bd2 ba1.3k sqft20 Wells Ave, Brantford, ON N3R 4J2For SaleMLS ID #40854157, Wes Consorti, Salesperson, Royal LePage Action Realty. ITSO
- C$529,9993 bd2 ba1.1k sqft10 Evergreen Ct, Brantford, ON N3T 6J5For SaleMLS ID #40853232, Garett Mercer, Salesperson, SHAW REALTY GROUP INC.. ITSO
- C$529,9003 bd2 ba1.4k sqft28 Norwich St, Brantford, ON N3T 2B9For SaleMLS ID #40848756, Amy Henderson, Salesperson, Re/Max Twin City Realty Inc. ITSO
- C$399,9003 bd2 ba1.4k sqft42 Dundas St E, Brantford, ON N3R 1R5For SaleMLS ID #40853181, Matthew Comeau, Salesperson, Re/Max Twin City Realty Inc. ITSO
