Welcome to 472 Colborne Street East, where timeless character meets modern living on a desirable corner lot in the heart of Brantford. This beautifully updated bungaloft offers exceptional curb appeal, spacious interiors, and a location just steps from schools, parks, public transit, shopping, restaurants, grocery stores, and everyday amenities. Inside, the bright and inviting home showcases soaring 10-foot ceilings, restored original hardwood mouldings, recessed lighting, and durable laminate flooring throughout. The spacious principal rooms are designed for comfortable everyday living and effortless entertaining, while the fully renovated kitchen features contemporary finishes, abundant cabinetry, and a functional layout. The updated bathroom complements the home's stylish modern appeal. Offering three generously sized bedrooms plus a finished loft, this versatile floor plan provides flexible space for a home office, recreation room, guest retreat, or additional family living area. An enclosed sunroom extends the living space and provides the perfect setting to enjoy your morning coffee or unwind year-round. Completing the property is a private driveway, an extra-deep single-car garage with direct access into the home, and a well-positioned corner lot that offers added privacy and outdoor enjoyment. Combining historic charm with thoughtful modern updates, this move-in-ready home presents an outstanding opportunity to enjoy comfortable living in one of Brantford's most convenient neighbourhoods.
For sale
C$524,900
472 Colborne St E, Brantford, ON N3S 3P1
4beds
1,700sqft
Single Family Residence, Residential
Built in 1880
3,276 Square Feet Lot
$-- Zestimate®
C$309/sqft
C$-- HOA
What's special
Desirable corner lotExceptional curb appealSpacious interiorsBright and inviting homeRestored original hardwood mouldingsRecessed lightingDurable laminate flooring throughout
- 22 hours |
- 0 |
- 0 |
Zillow last checked:
Listing updated:
Listed by:
Vaibhav Dhutti, Salesperson,
Pay It Forward Realty
Source: ITSO,MLS®#: 40851295Originating MLS®#: Brantford Regional Real Estate Association Inc.
Facts & features
Interior
Bedrooms & bathrooms
- Bedrooms: 4
- Bathrooms: 1
- Full bathrooms: 1
- Main level bathrooms: 1
- Main level bedrooms: 3
Other
- Features: Laminate
- Level: Main
Bedroom
- Features: Laminate
- Level: Main
Bedroom
- Features: Laminate
- Level: Main
Bedroom
- Features: Laminate
- Level: Second
Bathroom
- Features: 4-Piece, Tile Floors
- Level: Main
Dining room
- Features: Laminate
- Level: Main
Family room
- Features: Laminate, Open Concept
- Level: Main
Foyer
- Features: Laminate
- Level: Main
Kitchen
- Features: Tile Floors
- Level: Main
Laundry
- Features: Tile Floors
- Level: Main
Living room
- Features: Laminate, Open Concept
- Level: Main
Other
- Level: Basement
Sunroom
- Features: Laminate
- Level: Main
Utility room
- Level: Basement
Heating
- Forced Air, Natural Gas
Cooling
- None
Appliances
- Included: Water Heater, Dryer, Refrigerator, Stove, Washer
- Laundry: Main Level
Features
- Basement: Partial,Unfinished
- Has fireplace: No
Interior area
- Total structure area: 1,700
- Total interior livable area: 1,700 sqft
- Finished area above ground: 1,700
Property
Parking
- Total spaces: 2
- Parking features: Attached Garage, Private Drive Single Wide
- Attached garage spaces: 1
- Uncovered spaces: 1
Features
- Stories: 1
- Frontage type: North
- Frontage length: 43.50
Lot
- Size: 3,276 Square Feet
- Dimensions: 43.5 x 75.33
- Features: Urban, Ample Parking, Hospital, Park, Public Transit, Schools, Shopping Nearby
Details
- Parcel number: 321310101
- Zoning: RC
Construction
Type & style
- Home type: SingleFamily
- Property subtype: Single Family Residence, Residential
Materials
- Vinyl Siding
- Foundation: Poured Concrete, Stone
- Roof: Asphalt Shing
Condition
- 100+ Years
- New construction: No
- Year built: 1880
Utilities & green energy
- Sewer: Sewer (Municipal)
- Water: Municipal
Community & HOA
Location
- Region: Brantford
Financial & listing details
- Price per square foot: C$309/sqft
- Annual tax amount: C$3,300
- Date on market: 7/27/2026
- Inclusions: Dryer, Refrigerator, Stove, Washer
Vaibhav Dhutti, Salesperson
Vaibhav Dhutti, Salesperson
(416) 565-1054
By pressing Contact Agent, you agree that the real estate professional identified above may call/text you about your search, which may involve use of automated means and pre-recorded/artificial voices. You don't need to consent as a condition of buying any property, goods, or services. Message/data rates may apply. You also agree to our Terms of Use. Zillow does not endorse any real estate professionals. We may share information about your recent and future site activity with your agent to help them understand what you're looking for in a home.
Price history
| Date | Event | Price |
|---|---|---|
| 7/27/2026 | Listed for sale | C$524,900C$309/sqft |
Source: ITSO #40851295 Report a problem | ||
Public tax history
Tax history is unavailable.
Climate risks
Neighborhood: East Ward
Nearby schools
GreatSchools rating
No schools nearby
We couldn't find any schools near this home.
- C$400,0003 bd2 ba1.3k sqft137 Brock St, Brantford, ON N3S5V8For Sale
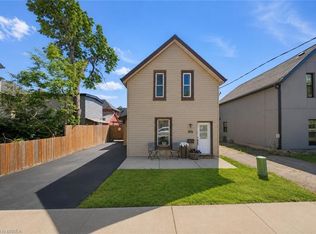
- C$---- bd-- ba-- sqft305 Dalhousie St, Brantford, ON N3S3V6Off Market
- C$---- bd-- ba-- sqft166 Brock St, Brantford, ON N3S5W4Off Market
- C$--3 bd1 ba1.2k sqft332 Dalhousie St #B, Brantford, ON N3S3V7Off Market
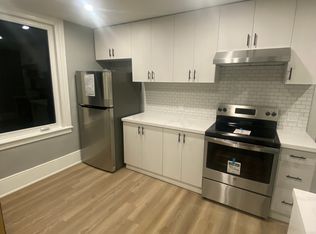
- C$399,9003 bd2 ba1.7k sqft119 East Ave, Brantford, ON N3S3M1For Sale
- C$--6 bd-- ba1.8k sqft300 Dalhousie St, Brantford, ON N3S3V5Off Market
- C$615,0006 bd2 ba2k sqft174 & 176 Drummond St, Brantford, ON N3S5Z2Sold
- C$2,6504 bd2 ba1.2k sqft279 Darling St #2, Brantford, ON N3S3X7For Rent
Similar homes
- C$599,9003 bd3 ba1.7k sqft43 East Ave #B, Brantford, ON N3S 3L2For Sale
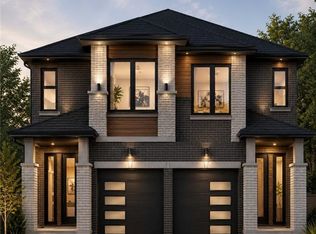 MLS ID #40850820, Joanne Acri, Salesperson, Re/Max Twin City Realty Inc. ITSO
 - C$499,9003 bd2 ba1.1k sqft250 Murray St, Brantford, ON N3S 5S3For Sale
 MLS ID #40850540, Peggy Lavigne, Salesperson, RE/MAX Escarpment Realty Inc.. ITSO
 - C$549,9942 bd2 ba1.1k sqft33 Elgin St, Brantford, ON N3R 1E5For Sale
 MLS ID #40850083, Amy Ditchburn, Salesperson, Pay It Forward Realty. ITSO
 - C$499,9004 bd2 ba1.7k sqft303 Dalhousie St, Brantford, ON N3S 3V6For Sale
 MLS ID #40826376, Jill Plant, Broker, Re/Max Twin City Realty Inc. ITSO
 - C$575,0004 bd2 ba1.8k sqft62 East Ave, Brantford, ON N3S 3L4For SaleMLS ID #40829174, Sandra Rae, Salesperson, Century 21 Heritage House Ltd. ITSO
- C$400,0003 bd2 ba1.3k sqft137 Brock St, Brantford, ON N3S 5V8For SaleMLS ID #40850533, Jeff Thibodeau, Broker, Real Broker Ontario Ltd. ITSO
- C$499,9004 bd2 ba1.8k sqft76 Brock St, Brantford, ON N3S 5V2For SaleMLS ID #40828320, Nadene Aasla, Broker, Re/Max Twin City Realty Inc. ITSO
- C$499,9003 bd1 ba1.5k sqft60 Locks Rd, Brantford, ON N3S 6Y9For SaleMLS ID #40849865, Chuck Hogeterp, Salesperson, RE/MAX Escarpment Realty Inc.. ITSO
- C$549,9003 bd1 ba1k sqft120 Henry St, Brantford, ON N3S 5C7For SaleMLS ID #40850100, Kate Broddick, Salesperson, Revel Realty Inc. ITSO
- C$549,0005 bd4 ba2.3k sqft219 Dalhousie St, Brantford, ON N3S 3T8For SaleMLS ID #40818689, Bryan Jaskolka, Salesperson, CMI REAL ESTATE INC. ITSO
- C$599,0003 bd2 ba2k sqft53 7th Ave, Brantford, ON N3S 1B3For SaleMLS ID #40826946, Lee Ann Coveyduck, Salesperson, Royal LePage State Realty Inc.. ITSO
- C$649,9004 bd3 ba1.8k sqft79 Brunswick St, Brantford, ON N3T 1G3For SaleMLS ID #40851438, David Turner, Broker, Keller Williams Complete Realty. ITSO
- C$529,9004 bd2 ba951 sqft101 7th Ave, Brantford, ON N3S 1B7For SaleMLS ID #40842803, Sarah Tolhurst, Salesperson, Coldwell Banker Homefront Realty. ITSO
- C$519,9003 bd2 ba1.1k sqft187 Drummond St, Brantford, ON N3S 6A8For SaleMLS ID #40842827, Michael Rawson, Salesperson, One Percent Realty Ltd.. ITSO
- C$499,9004 bd2 ba1.1k sqft9 Aylmer St, Brantford, ON N3S 6J7For SaleMLS ID #40831071, Sarah Hazell, Salesperson, Re/Max Twin City Realty Inc. ITSO
- C$499,9004 bd2 ba1.5k sqft35 James Ave, Brantford, ON N3S 6Y2For SaleMLS ID #40845311, Jenn Toth, Salesperson, Re/Max Escarpment Realty Inc.. ITSO
- C$529,9003 bd2 ba1.4k sqft28 Norwich St, Brantford, ON N3T 2B9For SaleMLS ID #40848756, Amy Henderson, Salesperson, Re/Max Twin City Realty Inc. ITSO
- C$539,9005 bd2 ba1.9k sqft74 Pearl St, Brantford, ON N3T 3N7For SaleMLS ID #40843581, Adrian Mcstravick, Broker, Re/Max Twin City Realty Inc. ITSO
- C$518,0004 bd2 ba1.8k sqft129 West St, Brantford, ON N3T 3G2For SaleMLS ID #40823861, Cecilia Ingram, Salesperson, Keller Williams Complete Realty. ITSO
- C$474,9002 bd1 ba882 sqft253 Marlborough St, Brantford, ON N3S 4T4For SaleMLS ID #40849478, Vincent Guagliano, Broker, RE/MAX Escarpment Realty Inc.. ITSO
