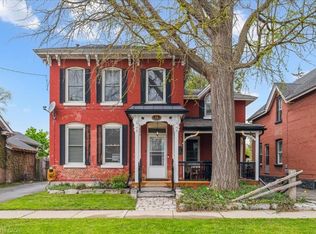
Large, Victorian style character-filled home offering exceptional flexibility for investors or multi-generational families with multiple kitchens and living areas. Centennial vinyl windows just installed (2026) and brand new paved driveway (2026). This classic Victorian beauty features a charming wraparound porch and a striking tower-topped turret that creates unforgettable curb appeal. Currently set up as two separate units, the home can easily function as a spacious single-family residence with over 1,900 sq. ft. above grade, offering 4+1 bedrooms and 2 bathrooms. The upper floor features a bright, spacious eat-in kitchen, 4 pc bath, comfortable living room, and two good-sized bedrooms. The lower floor offers two bedrooms and one bathroom. The back addition serves as a bedroom but could easily be a family room. Sprawling kitchen with abundant white shaker cabinetry, a living room, den, and another bedroom finish off this floor. High ceilings, thick baseboards, and beautiful woodwork throughout highlight the home’s timeless craftsmanship. Each floor has its own laundry hookups for added convenience. Roof shingles replaced in 2020, high-efficiency forced-air gas furnace, breaker panel and lots of updated wiring. A standout feature is the impressive 35' x 15' garage, accommodating up to four vehicles or easily transforming into the ultimate workshop or hobby space. Centrally located in North Ward, close to schools, shopping, and parks, this property is ideal for an in-law suite setup, a first-time buyer seeking supplemental income, or just a large growing family!
For sale
C$519,900
74 Pearl St, Brantford, ON N3T 3N7
5beds
1,935sqft
Single Family Residence, Residential
Built in ----
4,791 Square Feet Lot
$-- Zestimate®
C$269/sqft
C$-- HOA
What's special
- 59 days
- 92
- 6
Zillow last checked:
Listing updated:
Listed by:
Adrian Mcstravick, Broker,
Re/Max Twin City Realty Inc
Source: ITSO,MLS®#: 40843581Originating MLS®#: Brantford Regional Real Estate Association Inc.
Facts & features
Interior
Bedrooms & bathrooms
- Bedrooms: 5
- Bathrooms: 2
- Full bathrooms: 2
- Main level bathrooms: 1
- Main level bedrooms: 3
Bedroom
- Level: Main
Bedroom
- Level: Main
Bedroom
- Level: Main
Bedroom
- Level: Second
Bedroom
- Level: Second
Bathroom
- Features: 4-Piece
- Level: Main
Bathroom
- Features: 4-Piece
- Level: Second
Eat in kitchen
- Level: Main
Eat in kitchen
- Level: Second
Foyer
- Level: Main
Laundry
- Level: Main
Living room
- Level: Main
Living room
- Level: Second
Heating
- Forced Air, Natural Gas
Cooling
- None
Appliances
- Included: Dryer, Refrigerator, Stove, Washer
- Laundry: In-Suite
Features
- In-Law Floorplan
- Basement: Partial,Unfinished
- Has fireplace: No
Interior area
- Total structure area: 1,935
- Total interior livable area: 1,935 sqft
- Finished area above ground: 1,935
Property
Parking
- Total spaces: 5
- Parking features: Detached Garage, Right-of-Way, Private Drive Single Wide
- Garage spaces: 4
- Uncovered spaces: 1
Features
- Stories: 2
- Frontage type: West
- Frontage length: 40.00
Lot
- Size: 4,791 Square Feet
- Dimensions: 40 x 121.75
- Features: Urban, Rectangular, Playground Nearby, Public Parking, Public Transit, Quiet Area, Schools, Shopping Nearby
- Topography: Level
Details
- Parcel number: 321570035
- Zoning: RC
Construction
Type & style
- Home type: SingleFamily
- Property subtype: Single Family Residence, Residential
Materials
- Brick
- Foundation: Stone
- Roof: Asphalt Shing
Condition
- 100+ Years
- New construction: No
Utilities & green energy
- Sewer: Sewer (Municipal)
- Water: Municipal
Community & HOA
Location
- Region: Brantford
Financial & listing details
- Price per square foot: C$269/sqft
- Annual tax amount: C$3,211
- Date on market: 6/30/2026
- Inclusions: Dryer, Refrigerator, Stove, Washer
Price history
| Date | Event | Price |
|---|---|---|
| 8/10/2026 | Price change | C$519,900-3.7%C$269/sqft |
Source: ITSO #40843581 Report a problem | ||
| 6/30/2026 | Listed for sale | C$539,900C$279/sqft |
Source: ITSO #40843581 Report a problem | ||
Public tax history
Tax history is unavailable.
Climate risks
Neighborhood: North Ward
Nearby schools
GreatSchools rating
No schools nearby
We couldn't find any schools near this home.
Schools provided by the listing agent
- High: Brantford Collegiate Institute
Source: ITSO. This data may not be complete. We recommend contacting the local school district to confirm school assignments for this home.
Similar homes
- C$518,0004 bd2 ba1.8k sqft129 West St, Brantford, ON N3T 3G2For Sale
 MLS ID #40823861, Cecilia Ingram, Salesperson, Keller Williams Complete Realty. ITSO
 - C$574,9004 bd2 ba1.8k sqft62 East Ave, Brantford, ON N3S 3L4For Sale
 MLS ID #40857948, Sandra Rae, Salesperson, Century 21 Heritage House Ltd. ITSO
 - C$549,0004 bd3 ba1.4k sqft169 George St, Brantford, ON N3T 2Z2For Sale
 MLS ID #40851981, Serryn Stephenson, Salesperson, Coldwell Banker Homefront Realty. ITSO
 - C$469,9003 bd2 ba1.2k sqft30 Dundas St, Brantford, ON N3R 1R9For Sale
 MLS ID #40856563, Chris Costabile, Salesperson, Real Broker Ontario Ltd.. ITSO
