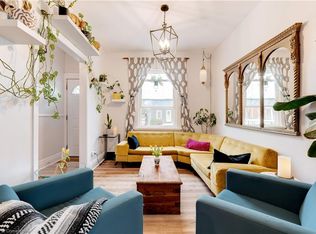
Discover the perfect blend of historic charm and contemporary luxury at 187 Drummond Street, a stunningly reimagined 1,148 sq. ft. residence in the heart of Brantford. This top-to-bottom renovation showcases meticulous craftsmanship, highlighted by a breathtaking open-concept main floor where vaulted ceilings soar over a gourmet kitchen featuring custom cabinetry and a sprawling dining and living area. Elegance meets durability with 9-inch luxury vinyl plank flooring flowing throughout the three spacious bedrooms, a dedicated laundry room, and a sleek, modern bathroom. No detail has been overlooked, from the high-end interior finishes to the striking exterior, which pairs classic 100-year-old brick with trendy new black trim, a freshly paved driveway, and a lush, newly sodded backyard designed for summer entertaining. RSA
For sale
C$499,900
187 Drummond St, Brantford, ON N3S 6A8
3beds
1,155sqft
Single Family Residence, Residential
Built in 1900
3,227 Square Feet Lot
$-- Zestimate®
C$433/sqft
C$-- HOA
What's special
Historic charmContemporary luxuryMeticulous craftsmanshipBreathtaking open-concept main floorVaulted ceilingsGourmet kitchenCustom cabinetry
- 6 days |
- 7 |
- 2 |
Zillow last checked:
Listing updated:
Listed by:
Michael Rawson, Salesperson,
One Percent Realty Ltd.
Source: ITSO,MLS®#: 40854822Originating MLS®#: Cornerstone Association of REALTORS®
Facts & features
Interior
Bedrooms & bathrooms
- Bedrooms: 3
- Bathrooms: 2
- Full bathrooms: 1
- 1/2 bathrooms: 1
- Main level bathrooms: 1
- Main level bedrooms: 1
Other
- Level: Main
- Area: 112.24
- Dimensions: 14ft. 3in. x 8ft. 0in.
Bedroom
- Level: Second
- Area: 57.14
- Dimensions: 7ft. 8in. x 8ft. 7in.
Bedroom
- Level: Second
- Area: 72
- Dimensions: 9ft. 0in. x 8ft. 0in.
Bathroom
- Features: 2-Piece
- Level: Main
Bathroom
- Features: 4-Piece
- Level: Second
Dining room
- Level: Main
- Area: 156.78
- Dimensions: 13ft. 0in. x 12ft. 6in.
Kitchen
- Level: Main
- Area: 144
- Dimensions: 12ft. 0in. x 12ft. 0in.
Laundry
- Level: Second
Living room
- Level: Main
- Area: 151.96
- Dimensions: 15ft. 9in. x 10ft. 7in.
Heating
- Natural Gas
Cooling
- Central Air
Appliances
- Included: Water Heater, Built-in Microwave, Dishwasher, Dryer, Refrigerator, Stove
- Laundry: Laundry Room
Features
- Ceiling Fan(s)
- Windows: Window Coverings
- Basement: Partial,Unfinished
- Has fireplace: No
Interior area
- Total structure area: 1,155
- Total interior livable area: 1,155 sqft
- Finished area above ground: 1,155
Property
Parking
- Total spaces: 2
- Parking features: Asphalt, Private Drive Single Wide
- Uncovered spaces: 2
Features
- Stories: 2
- Exterior features: Landscaped
- Frontage type: East
- Frontage length: 34.54
Lot
- Size: 3,227 Square Feet
- Dimensions: 34.54 x 93.44
- Features: Urban, City Lot, Highway Access, Hospital, Library, Park, Public Transit, Schools
Details
- Parcel number: 321310027
- Zoning: R
Construction
Type & style
- Home type: SingleFamily
- Property subtype: Single Family Residence, Residential
Materials
- Aluminum Siding, Brick, Vinyl Siding
- Foundation: Stone
- Roof: Asphalt Shing
Condition
- 100+ Years
- New construction: No
- Year built: 1900
Utilities & green energy
- Sewer: Sewer (Municipal)
- Water: Municipal
Community & HOA
Location
- Region: Brantford
Financial & listing details
- Price per square foot: C$433/sqft
- Annual tax amount: C$2,632
- Date on market: 8/10/2026
- Inclusions: Built-in Microwave, Dishwasher, Dryer, Refrigerator, Stove, Window Coverings
Price history
| Date | Event | Price |
|---|---|---|
| 8/10/2026 | Listed for sale | C$499,900C$433/sqft |
Source: ITSO #40854822 Report a problem | ||
Public tax history
Tax history is unavailable.
Climate risks
Neighborhood: East Ward
Nearby schools
GreatSchools rating
No schools nearby
We couldn't find any schools near this home.
- C$749,9007 bd-- ba2.5k sqft294 Darling St, Brantford, ON N3S3X8For Sale

- C$---- bd-- ba-- sqft282 Darling St, Brantford, ON N3S3X6Off Market
- C$465,0003 bd1 ba1k sqft276 Wellington St, Brantford, ON N3S3Z9Sold
- C$--3 bd3 ba1.4k sqft186 Rawdon St, Brantford, ON N3S6E7Off Market
- C$830,0004 bd2 ba1.2k sqft253 Wellington St, Brantford, ON N3S3Z4For Sale
- C$615,0006 bd2 ba2k sqft174 & 176 Drummond St, Brantford, ON N3S5Z2Sold
- C$2,6004 bd2 ba-- sqft279 Darling St #2, Brantford, ON N3S3X7For Rent
- C$440,0002 bd1 ba1k sqft208 Drummond St, Brantford, ON N3S6B2Sold
Similar homes
- C$449,9003 bd2 ba1.2k sqft277 Murray St, Brantford, ON N3S 5S7For Sale
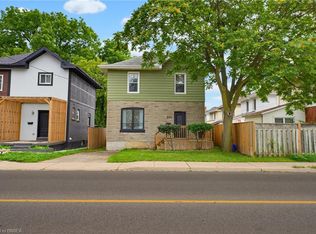 MLS ID #40853825, Sarah Szabo, Salesperson, Pay It Forward Realty. ITSO
 - C$524,9942 bd2 ba1.1k sqft33 Elgin St, Brantford, ON N3R 1E5For Sale
 MLS ID #40854678, Amy Ditchburn, Salesperson, Pay It Forward Realty. ITSO
 - C$485,0003 bd1 ba1k sqft64 Richardson St, Brantford, ON N3T 1J1For Sale
 MLS ID #40855632, Ryan Campbell, Broker, Real Broker Ontario Ltd. ITSO
 - C$524,9004 bd1 ba1.7k sqft472 Colborne St E, Brantford, ON N3S 3P1For Sale
 MLS ID #40851295, Vaibhav Dhutti, Salesperson, Pay It Forward Realty. ITSO
 - C$494,0005 bd2 ba1.1k sqft8 Russell St, Brantford, ON N3R 1Y7For SaleMLS ID #40853092, Valentina Pasquini, Salesperson, Royal LePage Brant Realty. ITSO
- C$439,0003 bd2 ba1.3k sqft20 Wells Ave, Brantford, ON N3R 4J2For SaleMLS ID #40854157, Wes Consorti, Salesperson, Royal LePage Action Realty. ITSO
- C$534,9002 bd2 ba1k sqft96 Aberdeen Ave, Brantford, ON N3S 1S3For SaleMLS ID #40852017, Adam Landucci, Salesperson, Homelife Professionals Realty Inc.. ITSO
- C$529,9003 bd2 ba1.4k sqft28 Norwich St, Brantford, ON N3T 2B9For SaleMLS ID #40848756, Amy Henderson, Salesperson, Re/Max Twin City Realty Inc. ITSO
- C$499,5003 bd1 ba1.1k sqft29 Woodlawn Ave, Brantford, ON N3V 1A4For SaleMLS ID #40852231, Don Dobie, Salesperson, Royal LePage Trius Realty Brokerage. ITSO
- C$474,9003 bd2 ba1.2k sqft30 Dundas St, Brantford, ON N3R 1R9For SaleMLS ID #40827669, Chris Costabile, Salesperson, Real Broker Ontario Ltd.. ITSO
- C$469,9003 bd1 ba1.2k sqft110 Oak St, Brantford, ON N3T 2B5For SaleMLS ID #40829442, Carrie Massey, Salesperson, Keller Williams Complete Realty. ITSO
- C$455,0002 bd2 ba1k sqft17 Able Ave, Brantford, ON N3S 2Y4For SaleMLS ID #40849488, Jake Laracy, Salesperson, Pay It Forward Realty. ITSO
- C$569,9003 bd2 ba880 sqft37 Hill Ave, Brantford, ON N3R 4G8For SaleMLS ID #40850485, Sandra Etherington, Broker, Century 21 Heritage House LTD. ITSO
- C$529,9004 bd2 ba1.6k sqft112 Grand River Ave, Brantford, ON N3T 4X4For SaleMLS ID #40853330, Kyle Jansink, Salesperson, Re/Max Twin City Realty Inc. ITSO
- C$679,9005 bd2 ba958 sqft92 Fairview Dr, Brantford, ON N3R 2W9For SaleMLS ID #40855070, Kahlil Raghunan, Salesperson, Re/Max Twin City Realty Inc. ITSO
- C$429,9002 bd2 ba1k sqft3 Lloyd St #B, Brantford, ON N3S 3E3For SaleMLS ID #40834670, Carrie Van Dixhoorn, Salesperson, Royal LePage State Realty Inc.. ITSO
- C$649,9004 bd2 ba1.5k sqft45 Brighton Ave, Brantford, ON N3S 1V8For SaleMLS ID #40850598, Peter Ligori, Salesperson, Re/Max Twin City Realty Inc. ITSO
- C$559,9003 bd2 ba842 sqft32 Elmwood Ave, Brantford, ON N3R 2J8For SaleMLS ID #40840577, Andrew Evans, Salesperson, Re/Max Escarpment Realty Inc.. ITSO
- C$569,0003 bd2 ba1.7k sqft175 Grand River Ave, Brantford, ON N3T 4X7For SaleMLS ID #40840393, Matt Allman, Salesperson, Real Broker Ontario Ltd.. ITSO
- C$574,9004 bd2 ba955 sqft19 Broad St, Brantford, ON N3R 7E1For SaleMLS ID #40848181, Peter Ligori, Salesperson, Re/Max Twin City Realty Inc. ITSO
