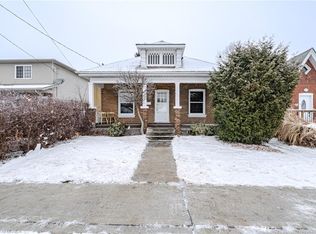
This well-maintained 3-bedroom, 1-bath home is the perfect move-in ready starter or ideal for those looking to downsize into a comfortable retirement home. Inside, you’ll find a spacious eat-in kitchen with plenty of storage, a recently updated bathroom, and convenient main-floor laundry. Updates include a newer kitchen, bathroom, roof, windows, furnace, electrical panel, all-new wiring and a backyard deck offering peace of mind for years to come. The home also features new vinyl flooring throughout the main floor, all new interior doors, and a freshly updated front railing. A private driveway provides off-street parking, and the large, fenced backyard is ideal for children, pets, or outdoor entertaining. The full unfinished basement with 6’ ceilings offers ample storage space or potential for future development. The backyard is a gardener’s dream. Enjoy a well-established vegetable garden featuring raspberries, blackberries, rhubarb, and a trellis ready for peas, beans, and cucumbers. Keep an eye out for fresh lettuce coming up soon too! Don't miss your chance book your private viewing today!
Sold for $465,000
C$465,000
276 Wellington St, Brantford, ON N3S 3Z9
3beds
1,076sqft
Single Family Residence, Residential
Built in ----
4,357 Square Feet Lot
$-- Zestimate®
C$432/sqft
C$1,742 Estimated rent
Home value
Not available
Estimated sales range
Not available
Not available
Owner options
List your home for rent
C$1,742/mo
Rent Zestimate®
Find your next renter with Zillow Rental Manager. Plus, with online applications, you can quickly screen prospective tenants – for free.
C$1,742/mo
Rent Zestimate®
Refinance and save
C$1,966/mo
Est. payment
Refinancing to a lower rate could help reduce your monthly payments and save thousands over the life of the loan.
C$1,966/mo
Est. payment
Explore your selling options
Work with a Zillow partner agent
Leverage their expertise and Zillow's premium Showcase listings to get your home seen by more buyers.
Get startedList with your own agent
Get your home in front of millions of buyers by listing it on Zillow.
Learn how to do itSell it yourself
Take full control of how buyers see your home on Zillow by listing For Sale by Owner (FSBO).
List your homeWhat's special
Spacious eat-in kitchenRecently updated bathroomMain-floor laundryNewer kitchenNew vinyl flooringPrivate drivewayLarge fenced backyard
Zillow last checked:
Listing updated:
Listed by:
Soni Chachad, Broker,
Keller Williams Edge Realty
Source: ITSO,MLS®#: 40716217Originating MLS®#: Cornerstone Association of REALTORS®
Facts & features
Interior
Bedrooms & bathrooms
- Bedrooms: 3
- Bathrooms: 1
- Full bathrooms: 1
- Main level bathrooms: 1
- Main level bedrooms: 3
Bedroom
- Level: Main
- Area: 81.54
- Dimensions: 9ft. 6in. X 9ft. 0in.
Bedroom
- Level: Main
- Area: 81
- Dimensions: 9ft. 0in. X 9ft. 0in.
Bedroom
- Level: Main
- Area: 72
- Dimensions: 9ft. 0in. X 8ft. 0in.
Bathroom
- Features: 4-Piece
- Level: Main
Dining room
- Level: Main
- Area: 108.81
- Dimensions: 12ft. 9in. X 9ft. 0in.
Kitchen
- Level: Main
- Area: 182
- Dimensions: 14ft. 0in. X 13ft. 0in.
Laundry
- Level: Main
- Area: 81.54
- Dimensions: 9ft. 6in. X 9ft. 0in.
Living room
- Level: Main
- Area: 156
- Dimensions: 13ft. 0in. X 12ft. 0in.
Storage
- Level: Basement
Heating
- Forced Air, Natural Gas
Cooling
- Central Air
Appliances
- Included: Dishwasher, Dryer, Range Hood, Refrigerator, Stove, Washer
- Laundry: In-Suite, Main Level
Features
- None
- Basement: Full,Unfinished
- Has fireplace: No
Interior area
- Total structure area: 1,076
- Total interior livable area: 1,076 sqft
- Finished area above ground: 1,076
Property
Parking
- Total spaces: 2
- Parking features: Asphalt, Exclusive, Private Drive Single Wide
- Uncovered spaces: 2
Features
- Stories: 1
- Frontage type: North
- Frontage length: 33.01
Lot
- Size: 4,357 Square Feet
- Dimensions: 33.01 x 132
- Features: Urban, Rectangular, Public Parking, Public Transit, School Bus Route, Schools, Other
Details
- Parcel number: 321320209
- Zoning: RC
Construction
Type & style
- Home type: SingleFamily
- Architectural style: Bungalow
- Property subtype: Single Family Residence, Residential
Materials
- Brick
- Foundation: Poured Concrete
- Roof: Fiberglass
Condition
- 100+ Years
- New construction: No
Utilities & green energy
- Sewer: Sewer (Municipal)
- Water: Municipal
Community & HOA
Location
- Region: Brantford
Financial & listing details
- Price per square foot: C$432/sqft
- Annual tax amount: C$2,533
- Date on market: 4/29/2025
- Inclusions: Dishwasher, Dryer, Range Hood, Refrigerator, Stove, Washer
- Exclusions: Freezer, Outdoor Camera's
Price history
| Date | Event | Price |
|---|---|---|
| 6/9/2025 | Sold | C$465,000+47.6%C$432/sqft |
Source: ITSO #40716217 Report a problem | ||
| 5/22/2020 | Listing removed | C$314,995C$293/sqft |
Source: CENTURY 21 Professional Group Inc Brokerage #30807293 Report a problem | ||
| 5/19/2020 | Listed for sale | C$314,995C$293/sqft |
Source: CENTURY 21 Professional Group Inc Brokerage #30807293 Report a problem | ||
Public tax history
Tax history is unavailable.
Neighborhood: East Ward
Nearby homes
- C$370,0003 bd1 ba1k sqft209 Drummond St, Brantford, ON N3S6B1Sold
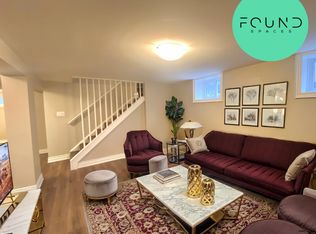
- C$--3 bd1 ba900 sqft275 Nelson St #2, Brantford, ON N3S4C7Off Market
- C$440,0002 bd1 ba1k sqft208 Drummond St, Brantford, ON N3S6B2Sold

- C$519,9003 bd2 ba1.1k sqft187 Drummond St, Brantford, ON N3S6A8For Sale
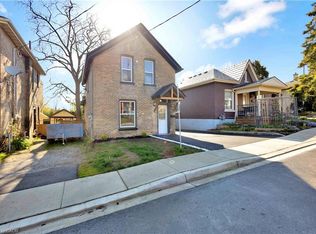
- C$--3 bd3 ba1.4k sqft186 Rawdon St, Brantford, ON N3S6E7Off Market
- C$749,9007 bd-- ba2.5k sqft294 Darling St, Brantford, ON N3S3X8For Sale
- C$--3 bd1 ba-- sqft199 Rawdon St, Brantford, ON N3S6E9Off Market
- C$510,0002 bd1 ba1k sqft272 Nelson St, Brantford, ON N3S4C6Sold
Nearby schools
GreatSchools rating
No schools nearby
We couldn't find any schools near this home.
- Ontario
- Brant County
- Brantford
- N3S 3Z9
- East Ward
- 276 Wellington St
Nearby cities
Nearby neighborhoods
Nearby zip codes
Other Brantford Topics
