A perfect opportunity for renovators, contractors or buyers that want to create a great home. This Brantford Brick Cottage has lots to offer and is larger than it appears. The main floor features a spacious foyer with original hardwood floors, which flow through French doors into a separate dining room, then into a generous living room and the three main floor bedrooms. A convenient 4-piece bathroom is just steps away from the bedrooms and includes a soaker tub, updated vanity, and toilet. The eat-in kitchen is equipped with ample cabinetry, newer countertops, and plenty of space for a large dining table. A set of stairs off the kitchen leads up to an unfinished attic with a dormer, which could be finished to add more living space. Additionally, there’s a large bonus room off the kitchen that includes laundry hook-ups, a lovely view of the backyard, and access to the elevated deck and yard. This room offers enough space to accommodate both a laundry area and extra living space. The basement houses the home’s mechanicals and provides ample storage. Updates include the bathroom, most windows, kitchen counters, A/C, and breaker panel. Located less than a minute’s walk from a community park, this home is in a quiet neighbourhood that offers plenty of street parking. Don’t miss this great opportunity to enter the market at an affordable price and make this home your own!
Sold for $370,000
C$370,000
209 Drummond St, Brantford, ON N3S 6B1
3beds
1,056sqft
Single Family Residence, Residential
Built in 1915
2,613 Square Feet Lot
$-- Zestimate®
C$350/sqft
C$1,734 Estimated rent
Home value
Not available
Estimated sales range
Not available
Not available
Owner options
List your home for rent
C$1,734/mo
Rent Zestimate®
Find your next renter with Zillow Rental Manager. Plus, with online applications, you can quickly screen prospective tenants – for free.
C$1,734/mo
Rent Zestimate®
Refinance and save
C$1,564/mo
Est. payment
Refinancing to a lower rate could help reduce your monthly payments and save thousands over the life of the loan.
C$1,564/mo
Est. payment
Explore your selling options
Work with a Zillow partner agent
Leverage their expertise and Zillow's premium Showcase listings to get your home seen by more buyers.
Get startedList with your own agent
Get your home in front of millions of buyers by listing it on Zillow.
Learn how to do itSell it yourself
Take full control of how buyers see your home on Zillow by listing For Sale by Owner (FSBO).
List your homeWhat's special
Zillow last checked:
Listing updated:
Listed by:
Tony Pucci, Salesperson,
Royal LePage Action Realty
Source: ITSO,MLS®#: 40695343Originating MLS®#: Brantford Regional Real Estate Association Inc.
Facts & features
Interior
Bedrooms & bathrooms
- Bedrooms: 3
- Bathrooms: 1
- Full bathrooms: 1
- Main level bathrooms: 1
- Main level bedrooms: 3
Bedroom
- Level: Main
Bedroom
- Level: Main
Bedroom
- Level: Main
Bathroom
- Features: 4-Piece
- Level: Main
Basement
- Description: Unfinished storage and utility area.
- Level: Lower
Bonus room
- Level: Main
Dining room
- Level: Main
Eat in kitchen
- Level: Main
Foyer
- Level: Main
Living room
- Level: Main
Heating
- Forced Air, Natural Gas
Cooling
- Central Air
Appliances
- Included: Water Heater, Refrigerator
- Laundry: Main Level
Features
- Basement: Partial,Unfinished
- Has fireplace: No
Interior area
- Total structure area: 1,056
- Total interior livable area: 1,056 sqft
- Finished area above ground: 1,056
Property
Parking
- Parking features: No Driveway Parking, Street Parking Only
Features
- Stories: 1
- Patio & porch: Deck, Porch
- Fencing: Partial
- Frontage type: East
- Frontage length: 33.00
Lot
- Size: 2,613 Square Feet
- Dimensions: 82.5 x 33
- Features: Urban, Rectangular, Park
- Topography: Flat
Details
- Additional structures: Shed(s)
- Parcel number: 321320194
- Zoning: NLR (F9 A270 C40)
Construction
Type & style
- Home type: SingleFamily
- Architectural style: Bungalow
- Property subtype: Single Family Residence, Residential
Materials
- Brick, Other
- Foundation: Brick/Mortar, Concrete Perimeter
- Roof: Asphalt Shing
Condition
- 100+ Years
- New construction: No
- Year built: 1915
Utilities & green energy
- Sewer: Sewer (Municipal)
- Water: Municipal
Community & HOA
Location
- Region: Brantford
Financial & listing details
- Price per square foot: C$350/sqft
- Annual tax amount: C$2,372
- Date on market: 2/13/2025
- Inclusions: Refrigerator
Price history
| Date | Event | Price |
|---|---|---|
| 4/1/2025 | Sold | C$370,000C$350/sqft |
Source: ITSO #40695343 Report a problem | ||
Public tax history
Tax history is unavailable.
Neighborhood: East Ward
Nearby homes
- C$440,0002 bd1 ba1k sqft208 Drummond St, Brantford, ON N3S6B2Sold

- C$465,0003 bd1 ba1k sqft276 Wellington St, Brantford, ON N3S3Z9Sold
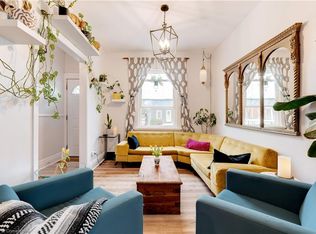
- C$--3 bd1 ba900 sqft275 Nelson St #2, Brantford, ON N3S4C7Off Market
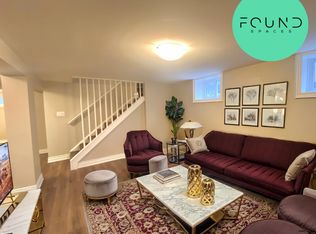
- C$510,0002 bd1 ba1k sqft272 Nelson St, Brantford, ON N3S4C6Sold
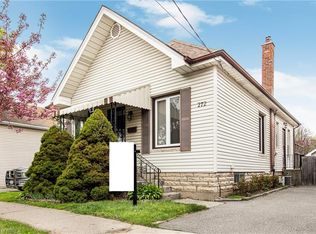
- C$499,9003 bd2 ba1.1k sqft187 Drummond St, Brantford, ON N3S6A8For Sale
- C$---- bd-- ba-- sqft220 Rawdon St, Brantford, ON N3S6G2Off Market
- C$830,0004 bd2 ba1.2k sqft253 Wellington St, Brantford, ON N3S3Z4For Sale
- C$574,9004 bd3 ba1.3k sqft203 Brock St, Brantford, ON N3S5W8For Sale
Nearby schools
GreatSchools rating
No schools nearby
We couldn't find any schools near this home.
Schools provided by the listing agent
- Elementary: Holy Cross K - 8 & King George S K - 8
- High: Assumption College School 9 - 12 & Pauline Johnson Cvs 9 - 1
Source: ITSO. This data may not be complete. We recommend contacting the local school district to confirm school assignments for this home.
- Ontario
- Brant County
- Brantford
- N3S 6B1
- East Ward
- 209 Drummond St
Nearby cities
Nearby neighborhoods
Nearby zip codes
Other Brantford Topics
