Welcome to 253 Wellington Street - a Unique investment opportunity. This fully conforming and legal duplex was only built 13 years ago and offers ample opportunity to a wide array of buyers. Live in one unit and rent out the other; rent out both units as part of your investment portfolio; or live comfortably together and apart as a multi-generational family! Each unit featuring numerous upgrades, their own laundry spaces, 2 generously sized bedrooms, 1 full bathroom, and oversized living spaces - everything has been taken care of and thoroughly thought of. With a large, fenced backyard, room for four vehicles in the driveway, being in a quiet, family friendly area, and close to schools and amenities, this property truly offers it all. Book your showing today while this beautiful duplex is still available!!
For sale
C$830,000
253 Wellington St, Brantford, ON N3S 3Z4
4beds
1,250sqft
Single Family Residence, Residential
Built in ----
3,997 Square Feet Lot
$-- Zestimate®
C$664/sqft
C$-- HOA
What's special
Numerous upgradesOwn laundry spacesOversized living spacesLarge fenced backyard
- 291 days |
- 0 |
- 0 |
Zillow last checked:
Listing updated:
Listed by:
Eric Farrace, Salesperson,
Re/Max Twin City Realty Inc
Source: ITSO,MLS®#: 40770617Originating MLS®#: Brantford Regional Real Estate Association Inc.
Facts & features
Interior
Bedrooms & bathrooms
- Bedrooms: 4
- Bathrooms: 2
- Full bathrooms: 2
- Main level bathrooms: 1
- Main level bedrooms: 2
Other
- Level: Main
Bedroom
- Level: Main
Bedroom
- Level: Lower
Bedroom
- Level: Lower
Bathroom
- Features: 4-Piece
- Level: Main
Bathroom
- Features: 4-Piece
- Level: Lower
Kitchen
- Level: Main
Kitchen
- Level: Lower
Living room
- Level: Lower
Other
- Level: Main
Heating
- Forced Air, Natural Gas
Cooling
- Central Air
Appliances
- Included: Water Heater, Dryer, Refrigerator, Stove, Washer
- Laundry: In-Suite, Multiple Locations
Features
- High Speed Internet, In-Law Floorplan
- Basement: Walk-Up Access,Full,Finished
- Has fireplace: No
Interior area
- Total structure area: 1,250
- Total interior livable area: 1,250 sqft
- Finished area above ground: 1,250
Property
Parking
- Total spaces: 4
- Parking features: Gravel, Private Drive Double Wide
- Uncovered spaces: 4
Features
- Stories: 1
- Patio & porch: Deck, Porch
- Exterior features: Controlled Entry
- Fencing: Full
- Frontage type: South
- Frontage length: 30.25
Lot
- Size: 3,997 Square Feet
- Dimensions: 30.25 x 132.15
- Features: Urban, Library, Place of Worship, Playground Nearby, Public Transit, Quiet Area, School Bus Route, Schools, Shopping Nearby
- Topography: Flat
Details
- Parcel number: 321310267
- Zoning: RC
Construction
Type & style
- Home type: SingleFamily
- Architectural style: Bungalow Raised
- Property subtype: Single Family Residence, Residential
Materials
- Brick
- Foundation: Poured Concrete
- Roof: Asphalt Shing
Condition
- 6-15 Years
- New construction: No
Utilities & green energy
- Sewer: Sewer (Municipal)
- Water: Municipal
- Utilities for property: Cable Available, Cell Service, Electricity Connected, Garbage/Sanitary Collection, Natural Gas Connected, Street Lights, Phone Available
Community & HOA
Location
- Region: Brantford
Financial & listing details
- Price per square foot: C$664/sqft
- Annual tax amount: C$3,770
- Date on market: 10/6/2025
- Inclusions: Dryer, Refrigerator, Stove, Washer
- Exclusions: Tenant's Belongings
- Electric utility on property: Yes
Eric Farrace, Salesperson
Eric Farrace, Salesperson
(519) 771-6649
By pressing Contact Agent, you agree that the real estate professional identified above may call/text you about your search, which may involve use of automated means and pre-recorded/artificial voices. You don't need to consent as a condition of buying any property, goods, or services. Message/data rates may apply. You also agree to our Terms of Use. Zillow does not endorse any real estate professionals. We may share information about your recent and future site activity with your agent to help them understand what you're looking for in a home.
Price history
| Date | Event | Price |
|---|---|---|
| 10/6/2025 | Listed for sale | C$830,000+3.9%C$664/sqft |
Source: ITSO #40770617 Report a problem | ||
| 3/1/2022 | Listing removed | -- |
Source:  Cornerstone Association of REALTORS® - Hamilton-Burlington #H4125966 Report a problem Cornerstone Association of REALTORS® - Hamilton-Burlington #H4125966 Report a problem | ||
| 2/19/2022 | Price change | C$799,000+14.3%C$639/sqft |
Source: Cornerstone Association of REALTORS® - Hamilton-Burlington #H4125966 Report a problem | ||
| 2/9/2022 | Listed for sale | C$699,000C$559/sqft |
Source: Cornerstone Association of REALTORS® - Hamilton-Burlington #H4125966 Report a problem | ||
Public tax history
Tax history is unavailable.
Climate risks
Neighborhood: East Ward
Nearby schools
GreatSchools rating
No schools nearby
We couldn't find any schools near this home.
- C$---- bd-- ba-- sqft282 Darling St, Brantford, ON N3S3X6Off Market
- C$440,0002 bd1 ba1k sqft208 Drummond St, Brantford, ON N3S6B2Sold

- C$519,9003 bd2 ba1.1k sqft187 Drummond St, Brantford, ON N3S6A8For Sale
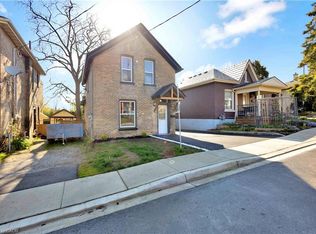
- C$2,6504 bd2 ba1.2k sqft279 Darling St #2, Brantford, ON N3S3X7For Rent
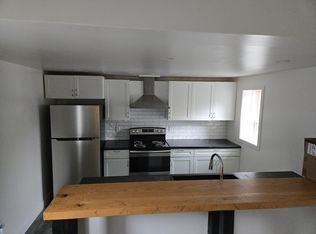
- C$370,0003 bd1 ba1k sqft209 Drummond St, Brantford, ON N3S6B1Sold
- C$465,0003 bd1 ba1k sqft276 Wellington St, Brantford, ON N3S3Z9Sold
- C$749,9007 bd-- ba2.5k sqft294 Darling St, Brantford, ON N3S3X8For Sale
- C$--2 bd1 ba956 sqft261 Darling St, Brantford, ON N3S3X5Off Market
Similar homes
- C$689,9004 bd2 ba1.1k sqft10 Brier Cres, Brantford, ON N3R 3M6For Sale
 MLS ID #40849072, Terry Summerhays, Salesperson, Re/Max Twin City Realty Inc. ITSO
 - C$698,0003 bd2 ba1.5k sqft30 Proctor Ave, Brantford, ON N3S 3E7For Sale
 MLS ID #40848891, Mark Bennett, Broker, Century 21 Heritage House LTD. ITSO
 - C$799,9004 bd2 ba1.1k sqft62 Mission Rd, Brantford, ON N3S 0A3For Sale
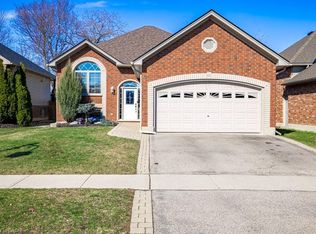 MLS ID #40819249, Alexandra Borondy, Salesperson, RE/MAX Escarpment Realty Inc.. ITSO
 - C$739,9005 bd2 ba1.2k sqft9 Pace Ave, Brantford, ON N3S 7V4For Sale
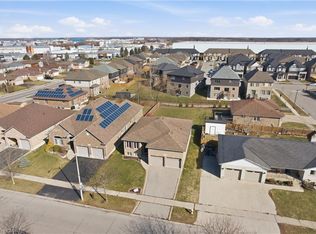 MLS ID #40845605, Rob Golfi, Salesperson, RE/MAX Escarpment Golfi Realty Inc.. ITSO
 - C$699,9193 bd2 ba1.7k sqft29 Allwood St, Brantford, ON N3R 2V2For SaleMLS ID #40846435, Jason Lesky, Salesperson, Pay It Forward Realty. ITSO
- C$659,9004 bd1 ba1.3k sqft134 Queensway Dr, Brantford, ON N3R 4X3For SaleMLS ID #40836004, Janice Macaulay, Broker, Re/Max Twin City Realty Inc.. ITSO
- C$599,9004 bd2 ba1.4k sqft107 Queensway Dr, Brantford, ON N3R 4X1For SaleMLS ID #40844107, George Lou Karmiris, Broker, Century 21 Heritage House LTD. ITSO
- C$499,9993 bd2 ba1.2k sqft10 Evergreen Ct, Brantford, ON N3T 6J5For SaleMLS ID #40844094, Garett Mercer, Salesperson, SHAW REALTY GROUP INC.. ITSO
- C$439,0003 bd1 ba791 sqft128 Mary St, Brantford, ON N3S 3B9For SaleMLS ID #40843903, Bradley Lovell, Salesperson, Pay It Forward Realty. ITSO
- C$499,9004 bd2 ba1.5k sqft35 James Ave, Brantford, ON N3S 6Y2For SaleMLS ID #40845311, Jenn Toth, Salesperson, Re/Max Escarpment Realty Inc.. ITSO
- C$599,9003 bd2 ba1k sqft1 Osijek Cres, Brantford, ON N3P 1Z3For SaleMLS ID #40849861, Sarah Pass, Salesperson, Coldwell Banker Homefront Realty. ITSO
- C$499,9003 bd2 ba1.2k sqft345 Nelson St, Brantford, ON N3S 4E3For SaleMLS ID #40811666, Lidia Tagliabracci, Salesperson, Royal LePage Wolle Realty. ITSO
- C$635,0004 bd2 ba1.2k sqft12 Spartan Dr, Brantford, ON N3R 6C7For SaleMLS ID #40832928, Angela Swimm, Salesperson, Century 21 Heritage House LTD. ITSO
- C$569,9004 bd3 ba1.3k sqft32 Fulton St, Brantford, ON N3R 4E5For SaleMLS ID #40838144, Terry Summerhays, Salesperson, Re/Max Twin City Realty Inc. ITSO
- C$624,9004 bd2 ba1.8k sqft187 Sydenham St, Brantford, ON N3R 3Z5For SaleMLS ID #40803706, Kyle Dinsmore, Broker, Re/Max Twin City Realty Inc. ITSO
- C$599,0004 bd2 ba1.2k sqft74 Brier Park Rd, Brantford, ON N3R 5T4For SaleMLS ID #40824662, Bryan Jaskolka, Salesperson, CMI REAL ESTATE INC. ITSO
- C$659,9003 bd2 ba1k sqft15 Blueridge Cres, Brantford, ON N3R 5E6For SaleMLS ID #40831486, Mark Stockdale, Salesperson, Seller's Choice Stockdale Realty Ltd.. ITSO
- C$625,0004 bd2 ba1.4k sqft10 Bruce St, Brantford, ON N3R 1E2For SaleMLS ID #40816912, Ruben Malave Rodriguez, Salesperson, Platinum Lion Realty Inc.. ITSO
- C$799,9003 bd3 ba1.6k sqft60 Attwood Dr, Cambridge, ON N1T 1L4For SaleMLS ID #40850123, Stephen Canjar, Salesperson, Real Broker Ontario Ltd.. ITSO
- C$699,5833 bd2 ba1.1k sqft180 Balmoral Dr, Brantford, ON N3R 7N5New ConstructionMLS ID #40839653, Wally Olivieri, Salesperson, Re/Max Twin City Realty Inc. ITSO
