Welcome to Brier Park, one of Brantford’s most established family neighbourhoods, and one that rarely needs an introduction. Located on a quiet, tree-lined street in the north end, this 3+1 bedroom, 2 bathroom home offers the space, comfort and location that families have come to appreciate in Brier Park. The main level features hardwood flooring, generous living and dining areas, and an eat-in kitchen with a bright breakfast nook and patio doors opening to the fully fenced backyard. Three bedrooms and a full bathroom complete the upper level. Downstairs, the finished lower level adds valuable living space with a large recreation room, a fourth bedroom, a second full bathroom, and versatility for guests, hobbies, or a home office. Outside, mature trees and peaceful surroundings create the character and sense of community that make Brier Park so appealing. An interlock driveway, attached garage, and updated garage door enhance both curb appeal and convenience. Just minutes from excellent schools, parks, Costco, Lynden Park Mall, the Wayne Gretzky Sports Centre, and Highway 403, Brier Park has long been one of Brantford’s most coveted addresses and this is your chance to call it home.
For sale
C$635,000
12 Spartan Dr, Brantford, ON N3R 6C7
4beds
1,238sqft
Single Family Residence, Residential
Built in ----
5,227 Square Feet Lot
$-- Zestimate®
C$513/sqft
C$-- HOA
What's special
Hardwood flooringEat-in kitchenBright breakfast nookFully fenced backyardFourth bedroomMature treesPeaceful surroundings
- 51 days |
- 13 |
- 1 |
Zillow last checked:
Listing updated:
Listed by:
Angela Swimm, Salesperson,
Century 21 Heritage House LTD
Source: ITSO,MLS®#: 40832928Originating MLS®#: Brantford Regional Real Estate Association Inc.
Facts & features
Interior
Bedrooms & bathrooms
- Bedrooms: 4
- Bathrooms: 2
- Full bathrooms: 2
- Main level bathrooms: 1
- Main level bedrooms: 3
Other
- Level: Main
Bedroom
- Level: Main
Bedroom
- Level: Main
Bedroom
- Level: Lower
Bathroom
- Features: 4-Piece
- Level: Main
Bathroom
- Features: 4-Piece
- Level: Lower
Dining room
- Level: Main
Kitchen
- Level: Main
Laundry
- Level: Basement
Living room
- Level: Main
Recreation room
- Level: Lower
Storage
- Level: Basement
Heating
- Forced Air, Natural Gas
Cooling
- Central Air
Appliances
- Included: Water Heater, Dryer, Refrigerator, Stove, Washer
- Laundry: In Basement, Laundry Room
Features
- Auto Garage Door Remote(s), Central Vacuum Roughed-in
- Windows: Window Coverings
- Basement: Full,Partially Finished
- Has fireplace: Yes
- Fireplace features: Gas, Recreation Room
Interior area
- Total structure area: 1,238
- Total interior livable area: 1,238 sqft
- Finished area above ground: 1,238
Video & virtual tour
Property
Parking
- Total spaces: 3
- Parking features: Attached Garage, Interlock, Private Drive Double Wide
- Attached garage spaces: 1
- Uncovered spaces: 2
Features
- Stories: 1
- Frontage type: North
- Frontage length: 51.51
Lot
- Size: 5,227 Square Feet
- Dimensions: 51.51 x
- Features: Urban, Highway Access, Landscaped, Park, Playground Nearby, Public Transit, Quiet Area, School Bus Route, Schools, Shopping Nearby
Details
- Parcel number: 321980096
- Zoning: NLR
Construction
Type & style
- Home type: SingleFamily
- Architectural style: Backsplit
- Property subtype: Single Family Residence, Residential
Materials
- Brick, Concrete, Vinyl Siding
- Foundation: Poured Concrete
- Roof: Asphalt Shing
Condition
- 31-50 Years
- New construction: No
Utilities & green energy
- Sewer: Sewer (Municipal)
- Water: Municipal
Community & HOA
Location
- Region: Brantford
Financial & listing details
- Price per square foot: C$513/sqft
- Annual tax amount: C$4,640
- Date on market: 6/2/2026
- Inclusions: Dryer, Refrigerator, Stove, Washer, Window Coverings
- Exclusions: Freezer,
Angela Swimm, Salesperson
Angela Swimm, Salesperson
(519) 755-0926
By pressing Contact Agent, you agree that the real estate professional identified above may call/text you about your search, which may involve use of automated means and pre-recorded/artificial voices. You don't need to consent as a condition of buying any property, goods, or services. Message/data rates may apply. You also agree to our Terms of Use. Zillow does not endorse any real estate professionals. We may share information about your recent and future site activity with your agent to help them understand what you're looking for in a home.
Price history
| Date | Event | Price |
|---|---|---|
| 6/2/2026 | Listed for sale | C$635,000C$513/sqft |
Source: ITSO #40832928 Report a problem | ||
Public tax history
Tax history is unavailable.
Climate risks
Neighborhood: Brier Park
Nearby schools
GreatSchools rating
No schools nearby
We couldn't find any schools near this home.
- C$---- bd-- ba-- sqft5 Burdock Blvd, Brantford, ON N3R6B5Off Market
- C$---- bd-- ba-- sqft6 Wildflower Ln, Brantford, ON N3R6B4Off Market
- C$1,6001 bd1 ba800 sqft21 Burdock Blvd #BASEMENT, Brantford, ON N3R6B5For Rent
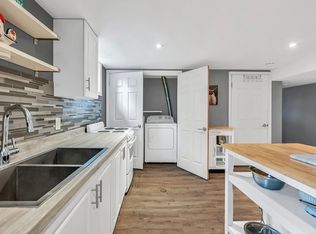
- C$--4 bd2 ba1.1k sqft21 Burdock Blvd, Brantford, ON N3R6B5Off Market
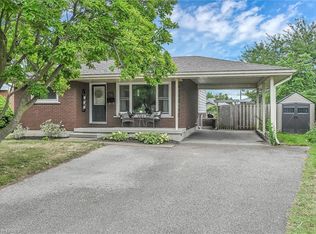
- C$599,0004 bd2 ba1.2k sqft74 Brier Park Rd, Brantford, ON N3R5T4For Sale
- C$680,0003 bd2 ba1.2k sqft29 Pippin Dr, Brantford, ON N3R5V8Sold
- C$--4 bd3 ba1.8k sqft24 Blackfriar Ln, Brantford, ON N3R7L3Off Market
- C$715,9004 bd3 ba1.2k sqft31 Blackfriar Ln, Brantford, ON N3R7M2For Sale
Similar homes
- C$624,9004 bd2 ba1k sqft2 Morning Dew Dr, Brantford, ON N3R 3P2For Sale
 MLS ID #40848468, Donald Porter, Salesperson, RE/MAX Escarpment Realty Inc.. ITSO
 - C$689,9004 bd2 ba1.1k sqft10 Brier Cres, Brantford, ON N3R 3M6For Sale
 MLS ID #40849072, Terry Summerhays, Salesperson, Re/Max Twin City Realty Inc. ITSO
 - C$699,2344 bd2 ba1.2k sqft60 Driftwood Dr, Brantford, ON N3R 3K4New Construction
 MLS ID #40842086, Wally Olivieri, Salesperson, Re/Max Twin City Realty Inc. ITSO
 - C$624,9004 bd2 ba1.1k sqft352 Brantwood Park Rd, Brantford, ON N3P 1L2For Sale
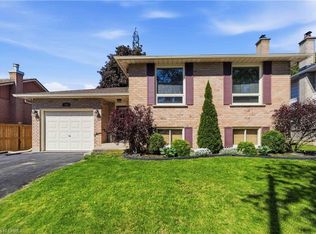 MLS ID #40828329, Amy Sheffar, Salesperson, Re/Max Twin City Realty Inc. ITSO
 - C$599,9004 bd2 ba1.4k sqft107 Queensway Dr, Brantford, ON N3R 4X1For SaleMLS ID #40844107, George Lou Karmiris, Broker, Century 21 Heritage House LTD. ITSO
- C$599,9003 bd2 ba1k sqft1 Osijek Cres, Brantford, ON N3P 1Z3For SaleMLS ID #40849861, Sarah Pass, Salesperson, Coldwell Banker Homefront Realty. ITSO
- C$659,9004 bd1 ba1.3k sqft134 Queensway Dr, Brantford, ON N3R 4X3For SaleMLS ID #40836004, Janice Macaulay, Broker, Re/Max Twin City Realty Inc.. ITSO
- C$609,7893 bd2 ba1.1k sqft87 Locks Rd, Brantford, ON N3S 7L9New ConstructionMLS ID #40841751, Wally Olivieri, Salesperson, Re/Max Twin City Realty Inc. ITSO
- C$609,9003 bd3 ba1.2k sqft23 Sulky Rd, Brantford, ON N3P 1K1For SaleMLS ID #40838241, Adrian Di Pietro, Salesperson, New Era Real Estate. ITSO
- C$619,0003 bd2 ba941 sqft22 Dunsdon St, Brantford, ON N3R 3J3For SaleMLS ID #40824049, Roxanne Gontarz, Salesperson, Re/Max Twin City Realty Inc. ITSO
- C$569,9004 bd3 ba1.3k sqft32 Fulton St, Brantford, ON N3R 4E5For SaleMLS ID #40838144, Terry Summerhays, Salesperson, Re/Max Twin City Realty Inc. ITSO
- C$595,0003 bd2 ba1k sqft58 Arbor Dr, Brantford, ON N3P 2A7For SaleMLS ID #40833734, Terry Summerhays, Salesperson, Re/Max Twin City Realty Inc. ITSO
- C$549,0004 bd1 ba1.3k sqft17 Hallmark St, Brantford, ON N3P 1A6For SaleMLS ID #40836422, Olga Tavares, Broker, RE/MAX REAL ESTATE CENTRE INC.. ITSO
- C$769,9003 bd2 ba1.4k sqft83 Evelyn St, Brantford, ON N3R 3H2For SaleMLS ID #40839887, David Griffin, Salesperson, Century 21 Heritage House Ltd. ITSO
- C$699,5833 bd2 ba1.1k sqft180 Balmoral Dr, Brantford, ON N3R 7N5New ConstructionMLS ID #40839653, Wally Olivieri, Salesperson, Re/Max Twin City Realty Inc. ITSO
- C$739,9005 bd2 ba1.2k sqft9 Pace Ave, Brantford, ON N3S 7V4For SaleMLS ID #40845605, Rob Golfi, Salesperson, RE/MAX Escarpment Golfi Realty Inc.. ITSO
- C$689,9993 bd2 ba1.3k sqft56 Forsythe Ave, Brantford, ON N3R 3L7For SaleMLS ID #40815638, Dwayne Brown, Salesperson, Peak Realty Ltd.. ITSO
- C$699,9003 bd2 ba1k sqft16 Sandlewood Ave, Brantford, ON N3V 1C6For SaleMLS ID #40824211, Lynda Wilcox, Salesperson, Re/Max Twin City Realty Inc.. ITSO
- C$649,9003 bd2 ba1.1k sqft422 Powerline Rd #10, Brantford, ON N3R 8A1For SaleMLS ID #40826101, Heather Lama, Salesperson, Century 21 Heritage House LTD. ITSO
- C$499,9003 bd2 ba810 sqft57 Westchester Way, Brantford, ON N3R 6T4For SaleMLS ID #40845308, Wendy Easveld, Broker, Century 21 Heritage House LTD. ITSO
