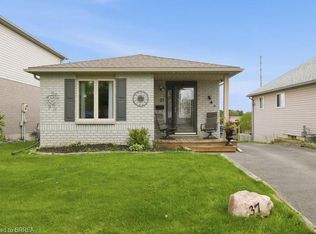
Welcome to 1 Osijek Crescent, a charming and well-maintained home tucked in the highly sought-after North end of Brantford. Built in 1990, this inviting property offers the perfect blend of comfort, functionality, and opportunity for you to add your own personal touch. Ideally located a short walk from Banbury Heights Elementary School and close to additional public, Catholic, private, and French immersion school options, this home is perfectly suited for families. You’ll also appreciate the convenient proximity to the new Catholic high school currently under construction and slated to open in 2027. Inside, the home features a bright and welcoming foyer with a few steps leading up to the main living area. The upper level offers a functional layout with a spacious kitchen, dining area, two generous bedrooms with closets, and a full bathroom. The lower level is designed for relaxation and entertainment, boasting a large rec room perfect for movie nights, a games area, or a cozy retreat, along with a third bedroom, an additional full bathroom, laundry, and mechanical room. Step outside to your private backyard oasis, highlighted by a professionally installed in ground pool/swim spa (2021) — the true pride and joy of the property and perfect for year-round enjoyment. With great potential, a desirable layout, and room to customize aesthetically, this home presents an incredible opportunity to create a space that truly reflects your style. A fantastic offering in a family-friendly neighbourhood close to everything you need.
For sale
C$599,900
1 Osijek Cres, Brantford, ON N3P 1Z3
3beds
1,030sqft
Single Family Residence, Residential
Built in ----
-- sqft lot
$-- Zestimate®
C$582/sqft
C$-- HOA
What's special
- 3 days |
- 10 |
- 0 |
Zillow last checked:
Listing updated:
Listed by:
Sarah Pass, Salesperson,
Coldwell Banker Homefront Realty
Source: ITSO,MLS®#: 40849861Originating MLS®#: Brantford Regional Real Estate Association Inc.
Facts & features
Interior
Bedrooms & bathrooms
- Bedrooms: 3
- Bathrooms: 2
- Full bathrooms: 2
- Main level bathrooms: 1
- Main level bedrooms: 2
Bedroom
- Level: Lower
- Area: 176.55
- Dimensions: 16ft. 5in. x 11ft. 0in.
Bedroom
- Level: Main
- Area: 156.23
- Dimensions: 14ft. 10in. x 11ft. 8in.
Bedroom
- Level: Main
- Area: 88.94
- Dimensions: 11ft. 9in. x 8ft. 2in.
Bathroom
- Features: 3-Piece
- Level: Main
Bathroom
- Features: 3-Piece
- Level: Lower
Bonus room
- Level: Main
- Area: 177.78
- Dimensions: 16ft. 6in. x 11ft. 7in.
Kitchen
- Level: Main
- Area: 111.36
- Dimensions: 11ft. 7in. x 10ft. 6in.
Living room
- Level: Main
- Area: 188.19
- Dimensions: 17ft. 0in. x 11ft. 7in.
Recreation room
- Level: Lower
- Area: 331.54
- Dimensions: 22ft. 0in. x 15ft. 7in.
Heating
- Forced Air, Natural Gas
Cooling
- Central Air
Appliances
- Included: Water Heater, Dryer, Refrigerator, Stove, Washer
Features
- Windows: Window Coverings
- Basement: Full,Finished
- Has fireplace: No
Interior area
- Total structure area: 1,030
- Total interior livable area: 1,030 sqft
- Finished area above ground: 1,030
Property
Parking
- Total spaces: 2
- Parking features: Private Drive Single Wide
- Uncovered spaces: 2
Features
- Stories: 1
- Frontage type: South
- Frontage length: 38.21
Lot
- Dimensions: 38.21 x
- Features: Urban, Near Golf Course, Highway Access, Landscaped, Quiet Area, School Bus Route, Schools, Shopping Nearby
Details
- Parcel number: 321910072
- Zoning: R1C
Construction
Type & style
- Home type: SingleFamily
- Property subtype: Single Family Residence, Residential
Materials
- Brick, Other
- Foundation: Poured Concrete
- Roof: Asphalt Shing
Condition
- 31-50 Years
- New construction: No
Utilities & green energy
- Sewer: Sewer (Municipal)
- Water: Municipal
Community & HOA
Location
- Region: Brantford
Financial & listing details
- Price per square foot: C$582/sqft
- Annual tax amount: C$3,887
- Date on market: 7/21/2026
- Inclusions: Dryer, Refrigerator, Stove, Washer, Window Coverings
Sarah Pass, Salesperson
Sarah Pass, Salesperson
(519) 755-1415
By pressing Contact Agent, you agree that the real estate professional identified above may call/text you about your search, which may involve use of automated means and pre-recorded/artificial voices. You don't need to consent as a condition of buying any property, goods, or services. Message/data rates may apply. You also agree to our Terms of Use. Zillow does not endorse any real estate professionals. We may share information about your recent and future site activity with your agent to help them understand what you're looking for in a home.
Price history
| Date | Event | Price |
|---|---|---|
| 7/21/2026 | Listed for sale | C$599,900C$582/sqft |
Source: ITSO #40849861 Report a problem | ||
Public tax history
Tax history is unavailable.
Climate risks
Neighborhood: Lynden Hills
Nearby schools
GreatSchools rating
No schools nearby
We couldn't find any schools near this home.
- C$590,0002 bd2 ba1k sqft31 Osijek Cres, Brantford, ON N3P1Z4Sold

- C$--4 bd2 ba-- sqft27 Coulbeck Rd, Brantford, ON N3P1B5Off Market
- C$595,0003 bd2 ba1k sqft58 Arbor Dr, Brantford, ON N3P2A7For Sale
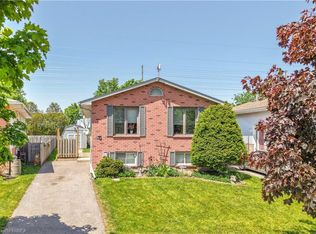
- C$720,0003 bd2 ba936 sqft28 Dante Cres, Brantford, ON N3P1B8Sold
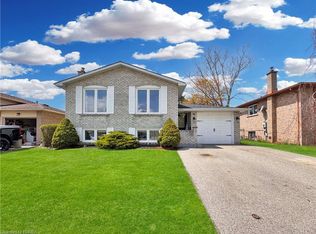
- C$679,9003 bd2 ba1k sqft76 Enfield Cres, Brantford, ON N3P1B2For Sale
- C$---- bd-- ba-- sqft66 Enfield Cres, Brantford, ON N3P1B2Off Market
- C$---- bd-- ba-- sqft7 Brantwood Park Rd #D, Brantford, ON N3P1Y3Off Market
- C$---- bd-- ba-- sqft31 Gaitwin St, Brantford, ON N3P1A9Off Market
Similar homes
- C$710,9004 bd2 ba1.2k sqft104 Viscount Rd, Brantford, ON N3P 1Y6For Sale
 MLS ID #40849321, Lori Venn, Salesperson, Re/Max Twin City Realty Inc.. ITSO
 - C$595,0003 bd2 ba1k sqft58 Arbor Dr, Brantford, ON N3P 2A7For SaleMLS ID #40833734, Terry Summerhays, Salesperson, Re/Max Twin City Realty Inc. ITSO
- C$569,0004 bd2 ba826 sqft58 Waterloo St #4, Brantford, ON N3T 3R8For Sale
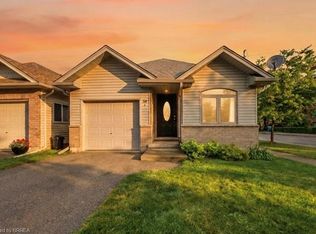 MLS ID #40849367, Jeff Thibodeau, Broker, Real Broker Ontario Ltd. ITSO
 - C$579,9003 bd2 ba862 sqft37 Anastasia Cres, Brantford, ON N3P 2A9For Sale
 MLS ID #40830623, Cheryl Vansickle, Salesperson, Century 21 Heritage House Ltd. ITSO
 - C$609,9003 bd3 ba1.2k sqft23 Sulky Rd, Brantford, ON N3P 1K1For SaleMLS ID #40838241, Adrian Di Pietro, Salesperson, New Era Real Estate. ITSO
- C$609,7893 bd2 ba1.1k sqft87 Locks Rd, Brantford, ON N3S 7L9New ConstructionMLS ID #40841751, Wally Olivieri, Salesperson, Re/Max Twin City Realty Inc. ITSO
- C$689,9004 bd2 ba1.1k sqft10 Brier Cres, Brantford, ON N3R 3M6For SaleMLS ID #40849072, Terry Summerhays, Salesperson, Re/Max Twin City Realty Inc. ITSO
- C$624,9004 bd2 ba1.1k sqft352 Brantwood Park Rd, Brantford, ON N3P 1L2For SaleMLS ID #40828329, Amy Sheffar, Salesperson, Re/Max Twin City Realty Inc. ITSO
- C$549,0004 bd1 ba1.3k sqft17 Hallmark St, Brantford, ON N3P 1A6For SaleMLS ID #40836422, Olga Tavares, Broker, RE/MAX REAL ESTATE CENTRE INC.. ITSO
- C$499,9003 bd2 ba810 sqft57 Westchester Way, Brantford, ON N3R 6T4For SaleMLS ID #40845308, Wendy Easveld, Broker, Century 21 Heritage House LTD. ITSO
- C$669,9004 bd3 ba1.5k sqft106 Memorial Dr, Brantford, ON N3R 5S3For SaleMLS ID #40846741, Kan Dhillon, Salesperson, Century 21 Heritage House Ltd. ITSO
- C$609,9004 bd2 ba1.5k sqft593 Grey St, Brantford, ON N3S 4X9For SaleMLS ID #40828750, Rod Frank, Salesperson, RE/MAX Escarpment Frank Realty. ITSO
- C$659,9003 bd2 ba1k sqft15 Blueridge Cres, Brantford, ON N3R 5E6For SaleMLS ID #40831486, Mark Stockdale, Salesperson, Seller's Choice Stockdale Realty Ltd.. ITSO
- C$719,9004 bd4 ba1.4k sqft371 Brantwood Park Rd, Brantford, ON N3P 1G8For SaleMLS ID #40832350, Drew Woolcott, Broker, RE/MAX Escarpment Realty Inc.. ITSO
- C$549,9003 bd2 ba1.1k sqft229 Lynden Rd #19, Brantford, ON N3R 8A7For SaleMLS ID #40821086, Ayesha Mian, Salesperson, Re/Max Escarpment Realty Inc.. ITSO
- C$679,9005 bd2 ba1.1k sqft29 Strong Ct, Brantford, ON N3R 7Y4For SaleMLS ID #40823821, Alicia Snell, Salesperson, Re/Max Icon Realty. ITSO
- C$699,5833 bd2 ba1.1k sqft180 Balmoral Dr, Brantford, ON N3R 7N5New ConstructionMLS ID #40839653, Wally Olivieri, Salesperson, Re/Max Twin City Realty Inc. ITSO
- C$759,9003 bd2 ba1.1k sqft38 Olivetree Rd, Brantford, ON N3R 7X2For SaleMLS ID #40846301, Alex Grinton, Broker, Century 21 Heritage House LTD. ITSO
- C$605,0003 bd2 ba1k sqft19 Hanlon Pl #15, Brant, ON N3L 4E8For SaleMLS ID #40848703, Kim Etherington, Salesperson, Peak Realty Ltd.. ITSO
- C$739,9005 bd2 ba1.2k sqft9 Pace Ave, Brantford, ON N3S 7V4For SaleMLS ID #40845605, Rob Golfi, Salesperson, RE/MAX Escarpment Golfi Realty Inc.. ITSO
