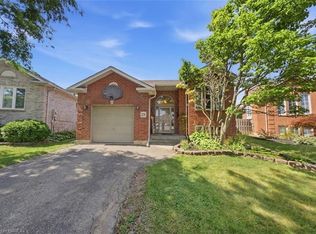
Well-kept 3 bedroom, 2 bathroom solid brick bungalow located in the highly desirable north end of Brantford. The main level features a bright kitchen, three comfortable bedrooms, a full bathroom, and an open-concept living and dining area—perfect for both everyday living and entertaining. The finished basement provides additional living space including a spacious family room, games room, 3-piece bathroom, laundry area, and a utility room with ample storage. Step outside to enjoy the private backyard featuring an in-ground pool, making it an ideal space for relaxing or hosting family and friends during the summer months. This solid brick bungalow offers a great opportunity to own a well-maintained home in a sought-after neighbourhood close to schools, parks, amenities and major highways.
For sale
C$659,900
15 Blueridge Cres, Brantford, ON N3R 5E6
3beds
1,018sqft
Single Family Residence, Residential
Built in ----
5,662 Square Feet Lot
$-- Zestimate®
C$648/sqft
C$-- HOA
What's special
Bright kitchenThree comfortable bedroomsFinished basementSpacious family roomGames roomLaundry areaPrivate backyard
- 111 days
- 36
- 0
Zillow last checked:
Listing updated:
Listed by:
Mark Stockdale, Salesperson,
Seller's Choice Stockdale Realty Ltd.
Source: ITSO,MLS®#: 40831486Originating MLS®#: Brantford Regional Real Estate Association Inc.
Facts & features
Interior
Bedrooms & bathrooms
- Bedrooms: 3
- Bathrooms: 2
- Full bathrooms: 2
- Main level bathrooms: 1
- Main level bedrooms: 3
Other
- Level: Main
Bedroom
- Level: Main
Bedroom
- Level: Main
Bathroom
- Features: 4-Piece
- Level: Main
Bathroom
- Features: 4-Piece
- Level: Basement
Family room
- Level: Basement
Kitchen
- Level: Main
Laundry
- Level: Basement
Other
- Level: Main
Recreation room
- Level: Basement
Utility room
- Level: Basement
Heating
- Forced Air, Natural Gas
Cooling
- Central Air
Appliances
- Included: Dishwasher, Dryer, Microwave, Refrigerator, Stove, Washer
Features
- Ceiling Fan(s), Central Vacuum
- Basement: Full,Partially Finished
- Has fireplace: No
Interior area
- Total structure area: 1,018
- Total interior livable area: 1,018 sqft
- Finished area above ground: 1,018
Property
Parking
- Total spaces: 2
- Parking features: Private Drive Single Wide
- Uncovered spaces: 2
Features
- Stories: 1
- Has private pool: Yes
- Pool features: In Ground
- Frontage type: North
- Frontage length: 55.00
Lot
- Size: 5,662 Square Feet
- Dimensions: 55 x 100
- Features: Urban, Near Golf Course, Highway Access, Hospital, Major Highway, Park, Playground Nearby, Public Parking, Public Transit, Quiet Area, School Bus Route, Schools, Shopping Nearby
Details
- Parcel number: 322090196
- Zoning: R1B
- Other equipment: Pool Equipment
Construction
Type & style
- Home type: SingleFamily
- Architectural style: Bungalow
- Property subtype: Single Family Residence, Residential
Materials
- Brick
- Foundation: Poured Concrete
- Roof: Asphalt Shing
Condition
- 51-99 Years
- New construction: No
Utilities & green energy
- Sewer: Sewer (Municipal)
- Water: Municipal-Metered
Community & HOA
Community
- Security: Smoke Detector
Location
- Region: Brantford
Financial & listing details
- Price per square foot: C$648/sqft
- Annual tax amount: C$4,010
- Date on market: 5/21/2026
- Inclusions: Dishwasher, Dryer, Microwave, Pool Equipment, Refrigerator, Smoke Detector, Stove, Washer
Price history
| Date | Event | Price |
|---|---|---|
| 6/24/2026 | Price change | C$659,900-2.9%C$648/sqft |
Source: ITSO #40831486 Report a problem | ||
| 5/21/2026 | Listed for sale | C$679,900C$668/sqft |
Source: ITSO #40831486 Report a problem | ||
Public tax history
Tax history is unavailable.
Climate risks
Neighborhood: Mayfair
Nearby schools
GreatSchools rating
No schools nearby
We couldn't find any schools near this home.
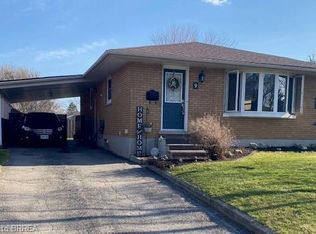
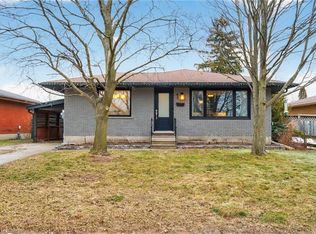
Similar homes
- C$657,9004 bd2 ba1.1k sqft10 Brier Cres, Brantford, ON N3R 3M6For Sale
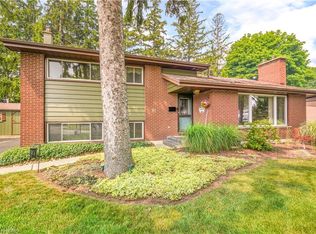 MLS ID #40858225, Terry Summerhays, Salesperson, Re/Max Twin City Realty Inc. ITSO
 - C$669,0002 bd3 ba1k sqft160 Woodlawn Ave, Brantford, ON N3R 5H4For Sale
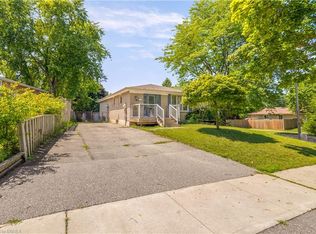 MLS ID #40854648, Terry Summerhays, Salesperson, Re/Max Twin City Realty Inc. ITSO
 - C$649,9993 bd2 ba1k sqft2 Allanton Blvd, Brantford, ON N3R 3B9For Sale
 MLS ID #40857071, Julia Martin, Salesperson, Coldwell Banker Community Professionals. ITSO
 - C$669,0005 bd2 ba1.1k sqft29 Strong Ct, Brantford, ON N3R 7Y4For Sale
 MLS ID #40857461, Ryan Campbell, Broker, Real Broker Ontario Ltd. ITSO
