Welcome home. Beautifully updated 3+1 bedroom, 2 bathroom solid brick bungalow has undergone numerous improvements over the past few years, modern stylish, move-in ready living both inside and out. Main level features hardwood flooring throughout with no carpet, an open-concept kitchen showcasing modern white cabinetry, quartz countertops, updated appliances, and a new sink and faucet. All 3 main-floor bedrooms offer hardwood flooring and updated light fixtures. The main 4-pc bathroom features a new vanity, sink, faucet, and flooring. Fully finished lower level provides additional living space, complete with a spacious recreation room, a 4th bedroom, and an updated 3-piece bathroom—ideal for overnight guests, extended family, or a growing household. Step outside to a backyard that's truly an extension of the home. Designed for entertaining, it features a covered patio, beautiful stone patio, cozy firepit area, natural gas BBQ hookup, hydro for an outdoor TV or movie nights, and thoughtfully placed accent lighting that creates a warm and inviting atmosphere long after the sun goes down.
Under contract
C$619,900
74 Balmoral Dr, Brantford, ON N3R 5B9
4beds
1,023sqft
Single Family Residence, Residential
Built in 1964
5,456 Square Feet Lot
$-- Zestimate®
C$606/sqft
C$-- HOA
What's special
Hardwood flooring throughoutOpen-concept kitchenModern white cabinetryQuartz countertopsUpdated appliancesNew sink and faucetUpdated light fixtures
- 62 days
- 26
- 1
Zillow last checked:
Listing updated:
Listed by:
Sarah Stephenson Logue, Broker of Record,
RE/MAX Escarpment Team Logue Realty Inc.
Source: ITSO,MLS®#: 40846658Originating MLS®#: Cornerstone Association of REALTORS®
Facts & features
Interior
Bedrooms & bathrooms
- Bedrooms: 4
- Bathrooms: 2
- Full bathrooms: 2
- Main level bathrooms: 1
- Main level bedrooms: 3
Other
- Level: Main
Bedroom
- Level: Main
Bedroom
- Level: Main
Bedroom
- Level: Basement
Bathroom
- Features: 4-Piece
- Level: Main
Bathroom
- Features: 4-Piece
- Level: Basement
Eat in kitchen
- Level: Main
Foyer
- Level: Main
Laundry
- Level: Basement
Living room
- Level: Main
Recreation room
- Level: Basement
Storage
- Level: Basement
Heating
- Forced Air, Natural Gas
Cooling
- Central Air
Features
- None
- Basement: Full,Finished
- Has fireplace: No
Interior area
- Total structure area: 1,751
- Total interior livable area: 1,023 sqft
- Finished area above ground: 1,023
- Finished area below ground: 728
Video & virtual tour
Property
Parking
- Total spaces: 3
- Parking features: Private Drive Double Wide
- Uncovered spaces: 3
Features
- Stories: 1
- Frontage type: East
- Frontage length: 49.40
Lot
- Size: 5,456 Square Feet
- Dimensions: 49.4 x 110.45
- Features: Urban, Highway Access, Park, Schools, Shopping Nearby
Details
- Parcel number: 322090134
- Zoning: 1964
Construction
Type & style
- Home type: SingleFamily
- Architectural style: Bungalow
- Property subtype: Single Family Residence, Residential
Materials
- Brick
- Foundation: Concrete Block
- Roof: Asphalt Shing
Condition
- 51-99 Years
- New construction: No
- Year built: 1964
Utilities & green energy
- Sewer: Sewer (Municipal)
- Water: Municipal
Community & HOA
Location
- Region: Brantford
Financial & listing details
- Price per square foot: C$606/sqft
- Annual tax amount: C$3,652
- Date on market: 7/9/2026
- Inclusions: Other, Samsung S/S Fridge, Stove, Dishwasher, Washer, Dryer, All Electrical Light Fixtures, All Window Coverings, All Bathroom Mirrors, Water Softener, Microwave
- Exclusions: Gas Bbq, Firepit Ring (Outdoor) Fridge Freezer And Top Close White Freezer In Laundry Room
Price history
| Date | Event | Price |
|---|---|---|
| 8/27/2026 | Contingent | C$619,900C$606/sqft |
Source: ITSO #40846658 Report a problem | ||
| 8/6/2026 | Price change | C$619,900-5.3%C$606/sqft |
Source: ITSO #40846658 Report a problem | ||
| 7/9/2026 | Listed for sale | C$654,900C$640/sqft |
Source: ITSO #40846658 Report a problem | ||
Public tax history
Tax history is unavailable.
Climate risks
Neighborhood: Mayfair
Nearby schools
GreatSchools rating
No schools nearby
We couldn't find any schools near this home.
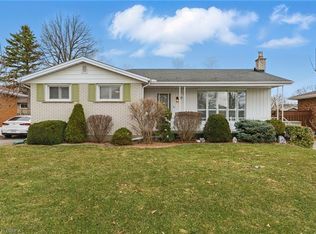
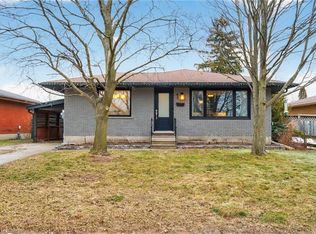
Similar homes
- C$659,9003 bd2 ba1k sqft15 Blueridge Cres, Brantford, ON N3R 5E6For Sale
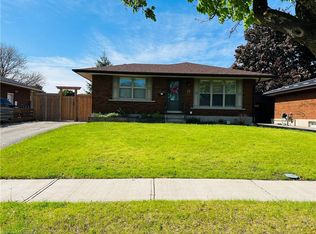 MLS ID #40831486, Mark Stockdale, Salesperson, Seller's Choice Stockdale Realty Ltd.. ITSO
 - C$669,0002 bd3 ba1k sqft160 Woodlawn Ave, Brantford, ON N3R 5H4For Sale
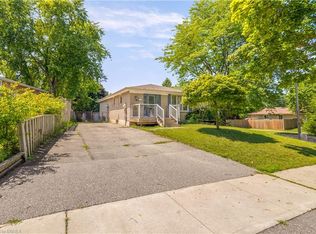 MLS ID #40854648, Terry Summerhays, Salesperson, Re/Max Twin City Realty Inc. ITSO
 - C$679,9005 bd2 ba958 sqft92 Fairview Dr, Brantford, ON N3R 2W9For Sale
 MLS ID #40855070, Kahlil Raghunan, Salesperson, Re/Max Twin City Realty Inc. ITSO
 - C$699,9994 bd2 ba1.1k sqft179 Banbury Rd, Brantford, ON N3P 1E6For Sale
 MLS ID #40859394, Michael Lefebvre, Salesperson, Century 21 Heritage House Ltd. ITSO
