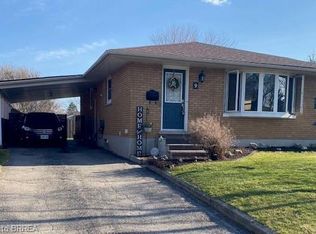
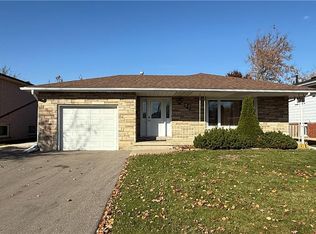
Welcome to this inviting 3 bedroom, 2 bathroom bungalow located in a convenient Brantford location! Offering a comfortable layout and great sized backyard, this home is a wonderful opportunity for first time home buyers, young professionals or those looking to downsize without sacrificing outdoor space. Enjoy the convenience of being just minutes from everyday amenities, shopping, restaurants and easy highway access, making commuting and day to day living a breeze. Whether you are looking to put down roots, simplify your lifestyle or to take the next step into home ownership, this bungalow is full of opportunity and ready to welcome you home!
For sale
C$639,000
58 Balmoral Dr, Brantford, ON N3R 5B9
3beds
977sqft
Single Family Residence, Residential
Built in 1963
5,886 Square Feet Lot
$-- Zestimate®
C$654/sqft
C$-- HOA
What's special
Comfortable layoutGreat sized backyard
- 3 days
- 12
- 0
Zillow last checked:
Listing updated:
Listed by:
Shannon Gibson, Salesperson,
Keller Williams Complete Realty
Source: ITSO,MLS®#: 40875501Originating MLS®#: Cornerstone Association of REALTORS®
Facts & features
Interior
Bedrooms & bathrooms
- Bedrooms: 3
- Bathrooms: 2
- Full bathrooms: 2
- Main level bathrooms: 1
- Main level bedrooms: 3
Bedroom
- Level: Main
Bedroom
- Level: Main
Bedroom
- Level: Main
Bathroom
- Features: 4-Piece
- Level: Main
Bathroom
- Features: 3-Piece
- Level: Lower
Dining room
- Level: Main
Kitchen
- Level: Main
Laundry
- Level: Lower
Living room
- Level: Main
Recreation room
- Level: Lower
Utility room
- Level: Lower
Heating
- Forced Air, Natural Gas
Cooling
- Central Air
Appliances
- Included: Water Heater Owned, Dishwasher, Dryer, Hot Water Tank Owned, Refrigerator, Stove, Washer
- Laundry: In Basement, Laundry Room
Features
- Central Vacuum
- Windows: Window Coverings
- Basement: Full,Finished
- Has fireplace: No
Interior area
- Total structure area: 977
- Total interior livable area: 977 sqft
- Finished area above ground: 977
Property
Parking
- Total spaces: 3
- Parking features: Asphalt, Private Drive Single Wide
- Uncovered spaces: 3
Features
- Stories: 1
- Patio & porch: Porch
- Fencing: Full
- Frontage type: North
- Frontage length: 52.00
Lot
- Size: 5,886 Square Feet
- Dimensions: 52 x 113.2
- Features: Urban, Near Golf Course, Greenbelt, Hospital, Library, Park, Place of Worship, Public Transit, Schools, Shopping Nearby, Other
Details
- Additional structures: Shed(s)
- Parcel number: 322090142
- Zoning: R1B
Construction
Type & style
- Home type: SingleFamily
- Architectural style: Bungalow
- Property subtype: Single Family Residence, Residential
Materials
- Brick
- Foundation: Concrete Block
- Roof: Asphalt Shing
Condition
- 51-99 Years
- New construction: No
- Year built: 1963
Utilities & green energy
- Sewer: Sewer (Municipal)
- Water: Municipal
- Utilities for property: Street Lights
Community & HOA
Location
- Region: Brantford
Financial & listing details
- Price per square foot: C$654/sqft
- Annual tax amount: C$3,940
- Date on market: 11/2/2026
- Inclusions: Central Vac, Dishwasher, Dryer, Hot Water Tank Owned, Refrigerator, Stove, Washer, Window Coverings, Dishwasher Is In As Is Condition
- Exclusions: Ev Charger And Fridge In Basement
Price history
| Date | Event | Price |
|---|---|---|
| 11/2/2026 | Listed for sale | C$639,000C$654/sqft |
Source: ITSO #40875501 Report a problem | ||
Public tax history
Tax history is unavailable.
Climate risks
Neighborhood: Mayfair
Nearby schools
GreatSchools rating
No schools nearby
We couldn't find any schools near this home.
Schools provided by the listing agent
- Elementary: Russell Reid Public School, Our Lady Of Providence Catholic Elementary School,
Source: ITSO. This data may not be complete. We recommend contacting the local school district to confirm school assignments for this home.
Similar homes
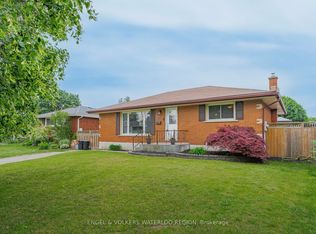
- C$639,8883 bd2 ba1.3k sqft85 Somerset Rd, Brantford, ON N3R 5A3For Sale
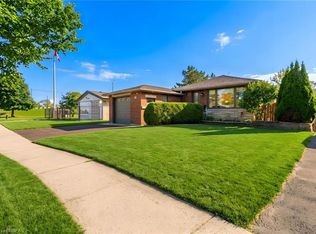 MLS ID #40875909, Adrian Mcstravick, Broker, Re/Max Twin City Realty Inc. ITSO
- C$649,9003 bd3 ba1k sqft20 Horner St, Brantford, ON N3R 2C4For Sale
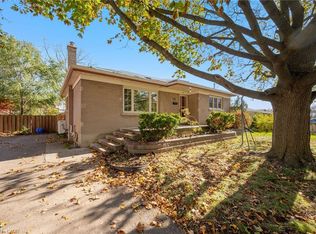 MLS ID #40875160, Gary Singh, Salesperson, Royal Lepage Signature Realty. ITSO
- C$669,9003 bd2 ba1.1k sqft180 Balmoral Dr, Brantford, ON N3R 7N5New Construction
 MLS ID #40875848, Wally Olivieri, Salesperson, Re/Max Twin City Realty Inc. ITSO
- C$649,9003 bd2 ba1.2k sqft22 Shalfleet Blvd, Brantford, ON N3R 6L6For Sale
 MLS ID #40871856, Alex Faux, Broker, EXP Realty. ITSO
