Beautiful raised bungalow on a mature tree-lined street just steps from the golf course. Welcome home to 27 Myrtleville Drive, nestled in the highly desirable Mayfair community. This 2+1 bedroom, 2 full bathroom home with a single attached garage offering both inside entry & convenient backyard access is situated on a beautifully landscaped lot surrounded by mature trees, creating exceptional privacy & the perfect backyard retreat to enjoy throughout the warmer months. Step inside to a spacious foyer that welcomes you into a thoughtfully designed home. The main level features an inviting open-concept layout with rich flooring, bright cabinetry, & an abundance of natural light. The seamless flow between the living room, dining area, & kitchen creates the ideal space for everyday living, family gatherings, & entertaining. The main floor offers two generously sized bedrooms, either of which could serve as the primary suite, along with a beautifully updated 4-piece bathroom. The finished lower level provides even more living space for growing families. A large recreation room featuring a cozy fireplace & custom built-ins is perfect for movie nights, entertaining guests, or relaxing at the end of the day. There is also ample room to create a children's play area, home office, or fitness space to suit your lifestyle. A spacious third bedroom & a second full bathroom provide comfortable accommodations for guests or older children. Storage is abundant throughout the home, including a crawl space beneath the foyer that's perfect for seasonal items & totes, as well as a generously sized laundry room. Ideally located within sought-after school catchments and just minutes from parks, golf, shopping, restaurants and convenient highway access, this is an exceptional opportunity to own a beautiful home in one of Brantford’s most established and desirable neighbourhoods.
For sale
C$699,900
27 Myrtleville Dr, Brantford, ON N3V 1B9
3beds
1,112sqft
Single Family Residence, Residential
Built in 1987
5,690 Square Feet Lot
$-- Zestimate®
C$629/sqft
C$-- HOA
What's special
Raised bungalowMature tree-lined streetSpacious foyerInviting open-concept layoutRich flooringBright cabinetryAbundance of natural light
- 8 days |
- 19 |
- 0 |
Zillow last checked:
Listing updated:
Listed by:
Kate Broddick, Salesperson,
Revel Realty Inc
Source: ITSO,MLS®#: 40852680Originating MLS®#: Brantford Regional Real Estate Association Inc.
Facts & features
Interior
Bedrooms & bathrooms
- Bedrooms: 3
- Bathrooms: 2
- Full bathrooms: 2
- Main level bathrooms: 1
- Main level bedrooms: 2
Bedroom
- Features: Laminate
- Level: Main
Other
- Features: Laminate
- Level: Main
Bedroom
- Description: Large 3rd bedroom with bathroom steps away
- Features: Carpet
- Level: Basement
Bathroom
- Features: 4-Piece, Laminate, Vinyl Flooring
- Level: Main
Bathroom
- Features: 3-Piece
- Level: Basement
Dining room
- Description: Built-in cabinetry, seats 4-6, open concept to LR & Kitchen
- Features: Laminate
- Level: Main
Foyer
- Description: Spacious with garage & backyard entry
- Level: Main
Kitchen
- Description: White cabinetry with white subway tile backsplash & stainless steel appliances
- Features: Engineered Hardwood, Laminate
- Level: Main
Laundry
- Level: Basement
Living room
- Description: Open concept to Kitchen and Dining Room
- Features: Laminate
- Level: Main
Recreation room
- Description: Large recreation room with natural gas fireplace
- Features: Carpet, Fireplace
- Level: Basement
Utility room
- Level: Basement
Heating
- Forced Air, Natural Gas
Cooling
- Central Air
Appliances
- Included: Dishwasher, Dryer, Microwave, Refrigerator, Stove, Washer
- Laundry: In Basement
Features
- Auto Garage Door Remote(s), Ceiling Fan(s)
- Windows: Window Coverings
- Basement: Full,Finished
- Number of fireplaces: 1
- Fireplace features: Gas
Interior area
- Total structure area: 2,092
- Total interior livable area: 1,112 sqft
- Finished area above ground: 1,112
- Finished area below ground: 980
Video & virtual tour
Property
Parking
- Total spaces: 3
- Parking features: Attached Garage, Asphalt, Private Drive Double Wide
- Attached garage spaces: 1
- Uncovered spaces: 2
Features
- Stories: 1
- Patio & porch: Patio
- Exterior features: Landscaped
- Fencing: Full
- Frontage type: South
- Frontage length: 50.30
Lot
- Size: 5,690 Square Feet
- Dimensions: 50.3 x 113.14
- Features: Urban, Rectangular, Near Golf Course, Highway Access, Park, Playground Nearby, Quiet Area, Schools, Shopping Nearby
- Topography: Flat
Details
- Additional structures: Shed(s)
- Parcel number: 322190098
- Zoning: NLR
Construction
Type & style
- Home type: SingleFamily
- Architectural style: Bungalow Raised
- Property subtype: Single Family Residence, Residential
Materials
- Aluminum Siding, Brick
- Foundation: Poured Concrete
- Roof: Asphalt Shing
Condition
- 31-50 Years
- New construction: No
- Year built: 1987
Utilities & green energy
- Sewer: Sewer (Municipal)
- Water: Municipal
Community & HOA
Location
- Region: Brantford
Financial & listing details
- Price per square foot: C$629/sqft
- Annual tax amount: C$4,785
- Date on market: 8/4/2026
- Inclusions: Dishwasher, Dryer, Microwave, Refrigerator, Stove, Washer, Window Coverings, Garage Door Opener, Ro System
Price history
| Date | Event | Price |
|---|---|---|
| 8/4/2026 | Listed for sale | C$699,900C$629/sqft |
Source:  TRREB #X13635384 Report a problem TRREB #X13635384 Report a problem | ||
Public tax history
Tax history is unavailable.
Climate risks
Neighborhood: Mayfair
Nearby schools
GreatSchools rating
No schools nearby
We couldn't find any schools near this home.
Schools provided by the listing agent
- Elementary: Russell Reid Ps / Our Lady Of Providence
- High: North Park C & Vs / St. John's College
Source: ITSO. This data may not be complete. We recommend contacting the local school district to confirm school assignments for this home.
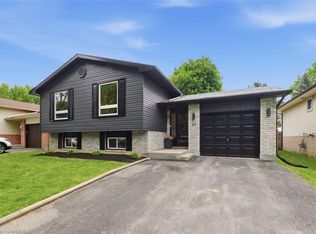
- C$711,5003 bd2 ba1.1k sqft23 Myrtleville Dr, Brantford, ON N3V1B8Sold
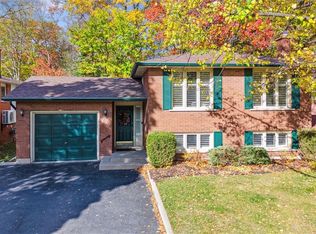
- C$717,0003 bd2 ba1.2k sqft22 Myrtleville Dr, Brantford, ON N3V1B8Sold
- C$---- bd-- ba-- sqft10 Myrtleville Dr, Brantford, ON N3V1B8Off Market
- C$550,0004 bd2 ba944 sqft43 Inverness St, Brantford, ON N3V1A9Sold

- C$584,0004 bd2 ba-- sqft33 Inverness St, Brantford, ON N3V1A9For Sale
- C$---- bd-- ba-- sqft12 Sandlewood Ave, Brantford, ON N3V1C6Off Market
- C$699,5833 bd2 ba1.1k sqft180 Balmoral Dr, Brantford, ON N3R7N5New Construction
- C$---- bd-- ba-- sqft23 Allensgate Dr, Brantford, ON N3V1C8Off Market
Similar homes
- C$699,9003 bd2 ba1k sqft9 Winding Way, Brantford, ON N3R 3S1For Sale
 MLS ID #40846914, David Griffin, Salesperson, Century 21 Heritage House Ltd. ITSO
 - C$694,9004 bd2 ba1.1k sqft48 Nightingale Dr, Brantford, ON N3T 0G3For Sale
 MLS ID #40854981, Kate Broddick, Salesperson, Revel Realty Inc. ITSO
 - C$689,9004 bd2 ba1.1k sqft10 Brier Cres, Brantford, ON N3R 3M6For Sale
 MLS ID #40849072, Terry Summerhays, Salesperson, Re/Max Twin City Realty Inc. ITSO
 - C$499,5003 bd1 ba1.1k sqft29 Woodlawn Ave, Brantford, ON N3V 1A4For Sale
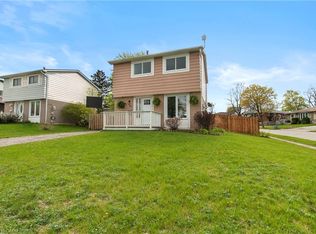 MLS ID #40852231, Don Dobie, Salesperson, Royal LePage Trius Realty Brokerage. ITSO
 - C$659,9003 bd2 ba1k sqft15 Blueridge Cres, Brantford, ON N3R 5E6For SaleMLS ID #40831486, Mark Stockdale, Salesperson, Seller's Choice Stockdale Realty Ltd.. ITSO
- C$699,9003 bd2 ba1.4k sqft177 Saint George St, Brantford, ON N3R 1W1For SaleMLS ID #40828897, Shawn Macdonald, Salesperson, Re/Max Twin City Realty Inc. ITSO
- C$679,9003 bd2 ba1k sqft76 Enfield Cres, Brantford, ON N3P 1B2For SaleMLS ID #40849401, Joanne Acri, Salesperson, Re/Max Twin City Realty Inc. ITSO
- C$674,9002 bd2 ba1.4k sqft48 Lovell Cres, Brantford, ON N3T 6P3For SaleMLS ID #40852927, Mary Carvalho, Salesperson, Revel Realty Inc. ITSO
- C$619,9004 bd2 ba1k sqft74 Balmoral Dr, Brantford, ON N3R 5B9For SaleMLS ID #40846658, Sarah Stephenson Logue, Broker of Record, RE/MAX Escarpment Team Logue Realty Inc.. ITSO
- C$684,9004 bd2 ba1.3k sqft27 Ludlow Cres, Brantford, ON N3P 1V2For SaleMLS ID #40838714, Andrea Sferrazza, Salesperson, RE/MAX Real Estate Centre Inc.. ITSO
- C$598,9003 bd2 ba1.1k sqft24 Oxford St, Brantford, ON N3R 5C6For SaleMLS ID #40829539, Jane Savidis, Broker, Royal LePage State Realty Inc.. ITSO
- C$624,9003 bd2 ba1.5k sqft17 Amelia St, Brant, ON N3L 1Z4For SaleMLS ID #40853312, Jody Tysoski, Broker, Real Broker Ontario Ltd.. ITSO
- C$679,0003 bd2 ba1.1k sqft33 Remple Ct, Cambridge, ON N1P 1C2For SaleMLS ID #40852128, Ajay Shah, Broker of Record, HOMELIFE MIRACLE REALTY LTD. ITSO
- C$459,9003 bd1 ba1.1k sqft175 Albion St, Brantford, ON N3T 3N1For SaleMLS ID #40854155, Wade Tabak, Salesperson, Re/Max Twin City Realty Inc.. ITSO
- C$749,9004 bd2 ba1.2k sqft40 Maich Cres, Brantford, ON N3T 6P1For SaleMLS ID #40846324, Krista Toussaint, Salesperson, RE/MAX Escarpment Realty Inc.. ITSO
- C$579,9003 bd2 ba970 sqft19B Dundas St W, Brant, ON N3L 1E8For SaleMLS ID #40819112, Michael St. Jean, Salesperson, Michael St. Jean Realty Inc.. ITSO
- C$559,9003 bd2 ba842 sqft32 Elmwood Ave, Brantford, ON N3R 2J8For SaleMLS ID #40840577, Andrew Evans, Salesperson, Re/Max Escarpment Realty Inc.. ITSO
- C$644,5004 bd1 ba1.3k sqft134 Queensway Dr, Brantford, ON N3R 4X3For SaleMLS ID #40836004, Janice Macaulay, Broker, Re/Max Twin City Realty Inc.. ITSO
- C$599,7893 bd2 ba1.1k sqft87 Locks Rd, Brantford, ON N3S 7L9New ConstructionMLS ID #40841751, Wally Olivieri, Salesperson, Re/Max Twin City Realty Inc. ITSO
- C$569,0004 bd2 ba826 sqft58 Waterloo St #4, Brantford, ON N3T 3R8For SaleMLS ID #40849367, Jeff Thibodeau, Broker, Real Broker Ontario Ltd. ITSO
