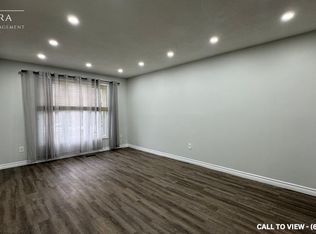
LOCATION, LOCATION, LOCATION! Terrific value here! Immediate possession just in time for kids to get back to school. Welcome to 29 Woodlawn Avenue! 1st time offered since 1985! Make your appointment to view this clean, neat and tidy 3 bedroom move-in ready home in the Mayfair subdivision in Brantford situated on a corner lot with privacy fenced yard family friendly for children and pets to enjoy. The 12 X 12 wooden deck is an inviting side retreat perfect for relaxing after a long day. Convenient location to parks, schools, golf course and access to the 403. This home is ideal for families seeking a prime neighborhood with many nearby amenities. Recent updates include the entire home interior freshly painted, new central air conditioner, some new flooring, new front entrance door, new 4 piece bath and kitchen counter-top and roof shingled in 2020. The basement is partially finished awaiting your personal touch. The utilities boast a high efficiency gas furnace and a new 100 amp service with breakers. The lot size may allow for further development of a garage or carport after county approval. This smaller but mighty 100sq. ft. home is ideal for the first time buyer or the investor. Motivated Seller. Try your offer today! Qualified buyers, please. ***couch and chairs have been removed by stager***
For sale
C$499,500
29 Woodlawn Ave, Brantford, ON N3V 1A4
3beds
1,150sqft
Single Family Residence, Residential
Built in ----
5,662 Square Feet Lot
$-- Zestimate®
C$434/sqft
C$-- HOA
What's special
Corner lotPrivacy fenced yardNew central air conditionerNew front entrance doorHigh efficiency gas furnace
- 16 days |
- 39 |
- 0 |
Zillow last checked:
Listing updated:
Listed by:
Don Dobie, Salesperson,
Royal LePage Trius Realty Brokerage
Source: ITSO,MLS®#: 40852231Originating MLS®#: Cornerstone Association of REALTORS®
Facts & features
Interior
Bedrooms & bathrooms
- Bedrooms: 3
- Bathrooms: 1
- Full bathrooms: 1
Other
- Level: Second
Bedroom
- Level: Second
Bedroom
- Level: Second
Bathroom
- Features: 4-Piece
- Level: Second
Dining room
- Level: Main
Family room
- Description: L-Shaped
- Level: Basement
Kitchen
- Level: Main
Living room
- Level: Main
Utility room
- Level: Basement
Heating
- Forced Air, Natural Gas
Cooling
- Central Air
Appliances
- Included: Water Heater
Features
- Floor Drains
- Basement: Full,Partially Finished
- Has fireplace: No
Interior area
- Total structure area: 1,150
- Total interior livable area: 1,150 sqft
- Finished area above ground: 1,150
Property
Parking
- Total spaces: 3
- Parking features: Private Drive Single Wide
- Uncovered spaces: 3
Features
- Stories: 2
- Frontage type: South
- Frontage length: 55.17
Lot
- Size: 5,662 Square Feet
- Dimensions: 55.17 x
- Features: Urban, Near Golf Course, Major Highway, Park, Place of Worship, Schools, Shopping Nearby
Details
- Parcel number: 322720090
- Zoning: R1B, R2
Construction
Type & style
- Home type: SingleFamily
- Property subtype: Single Family Residence, Residential
Materials
- Brick, Hardboard
- Roof: Asphalt Shing
Condition
- 31-50 Years
- New construction: No
Utilities & green energy
- Sewer: Sewer (Municipal)
- Water: Municipal
Community & HOA
Location
- Region: Brantford
Financial & listing details
- Price per square foot: C$434/sqft
- Annual tax amount: C$3,259
- Date on market: 7/31/2026
- Inclusions: None
Price history
| Date | Event | Price |
|---|---|---|
| 8/5/2026 | Price change | C$499,500-2%C$434/sqft |
Source: ITSO #40852231 Report a problem | ||
| 7/31/2026 | Listed for sale | C$509,750C$443/sqft |
Source: ITSO #40852231 Report a problem | ||
Public tax history
Tax history is unavailable.
Climate risks
Neighborhood: Mayfair
Nearby schools
GreatSchools rating
No schools nearby
We couldn't find any schools near this home.
- C$--5 bd2 ba1.8k sqft55 Woodlawn Ave #55, Brantford, ON N3V1A6Off Market
- C$--5 bd2 ba1.8k sqft55 Woodlawn Ave, Brantford, ON N3V1A6Off Market
- C$584,0004 bd2 ba-- sqft33 Inverness St, Brantford, ON N3V1A9For Sale

- C$550,0004 bd2 ba944 sqft43 Inverness St, Brantford, ON N3V1A9Sold

- C$699,9003 bd2 ba1.1k sqft27 Myrtleville Dr, Brantford, ON N3V1B9For Sale
- C$---- bd-- ba-- sqft12 Sandlewood Ave, Brantford, ON N3V1C6Off Market
- C$--3 bd2 ba1.2k sqft21 Seneca Cres, Brantford, ON N3R1K3Off Market
- C$711,5003 bd2 ba1.1k sqft23 Myrtleville Dr, Brantford, ON N3V1B8Sold
Similar homes
- C$485,0003 bd1 ba1k sqft64 Richardson St, Brantford, ON N3T 1J1For Sale
 MLS ID #40855632, Ryan Campbell, Broker, Real Broker Ontario Ltd. ITSO
 - C$494,0005 bd2 ba1.1k sqft8 Russell St, Brantford, ON N3R 1Y7For Sale
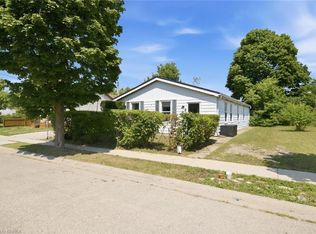 MLS ID #40853092, Valentina Pasquini, Salesperson, Royal LePage Brant Realty. ITSO
 - C$519,9994 bd2 ba852 sqft123 Morton Ave, Brantford, ON N3R 2N9For Sale
 MLS ID #40853883, Samantha Acton, Salesperson, RE/MAX Escarpment Realty Inc.. ITSO
 - C$529,9993 bd2 ba1.1k sqft10 Evergreen Ct, Brantford, ON N3T 6J5For Sale
 MLS ID #40853232, Garett Mercer, Salesperson, SHAW REALTY GROUP INC.. ITSO
 - C$669,0002 bd3 ba1k sqft160 Woodlawn Ave, Brantford, ON N3R 5H4For SaleMLS ID #40854648, Terry Summerhays, Salesperson, Re/Max Twin City Realty Inc. ITSO
- C$449,9003 bd2 ba1.2k sqft277 Murray St, Brantford, ON N3S 5S7For SaleMLS ID #40853825, Sarah Szabo, Salesperson, Pay It Forward Realty. ITSO
- C$559,9003 bd2 ba862 sqft37 Anastasia Cres, Brantford, ON N3P 2A9For SaleMLS ID #40855503, Cheryl Vansickle, Salesperson, Century 21 Heritage House Ltd. ITSO
- C$524,9003 bd1 ba1.1k sqft38 10th Ave, Brantford, ON N3S 1E9For SaleMLS ID #40854491, Bradley Mottashed, Broker of Record, Bradley Mottashed Inc.. ITSO
- C$474,9003 bd2 ba1.2k sqft30 Dundas St, Brantford, ON N3R 1R9For SaleMLS ID #40827669, Chris Costabile, Salesperson, Real Broker Ontario Ltd.. ITSO
- C$529,9003 bd2 ba1.4k sqft28 Norwich St, Brantford, ON N3T 2B9For SaleMLS ID #40848756, Amy Henderson, Salesperson, Re/Max Twin City Realty Inc. ITSO
- C$569,9003 bd2 ba880 sqft37 Hill Ave, Brantford, ON N3R 4G8For SaleMLS ID #40850485, Sandra Etherington, Broker, Century 21 Heritage House LTD. ITSO
- C$399,9003 bd2 ba1.4k sqft42 Dundas St E, Brantford, ON N3R 1R5For SaleMLS ID #40853181, Matthew Comeau, Salesperson, Re/Max Twin City Realty Inc. ITSO
- C$699,9004 bd2 ba952 sqft35 Varadi Ave, Brantford, ON N3R 3N2For SaleMLS ID #40855746, Kyle Jansink, Salesperson, Re/Max Twin City Realty Inc. ITSO
- C$619,0004 bd2 ba1k sqft2 Morning Dew Dr, Brantford, ON N3R 3P2For SaleMLS ID #40855327, Donald Porter, Salesperson, RE/MAX Escarpment Realty Inc.. ITSO
- C$699,9003 bd2 ba1k sqft16 Sandlewood Ave, Brantford, ON N3V 1C6For SaleMLS ID #40824211, Lynda Wilcox, Salesperson, Re/Max Twin City Realty Inc.. ITSO
- C$559,9003 bd2 ba842 sqft32 Elmwood Ave, Brantford, ON N3R 2J8For SaleMLS ID #40840577, Andrew Evans, Salesperson, Re/Max Escarpment Realty Inc.. ITSO
- C$549,9004 bd2 ba826 sqft58 Waterloo St #4, Brantford, ON N3T 3R8For SaleMLS ID #40849367, Jeff Thibodeau, Broker, Real Broker Ontario Ltd. ITSO
- C$529,9004 bd2 ba1.6k sqft112 Grand River Ave, Brantford, ON N3T 4X4For SaleMLS ID #40853330, Kyle Jansink, Salesperson, Re/Max Twin City Realty Inc. ITSO
- C$619,9003 bd2 ba928 sqft3 Wood St, Brantford, ON N3R 2K4For SaleMLS ID #40852243, Isabel Marques, Broker, Advantage Realty Group (Brantford) Inc.. ITSO
- C$659,9003 bd2 ba1k sqft15 Blueridge Cres, Brantford, ON N3R 5E6For SaleMLS ID #40831486, Mark Stockdale, Salesperson, Seller's Choice Stockdale Realty Ltd.. ITSO
