Welcome to 42 Dundas Street East, Brantford! This move-in ready 1.5-storey home offers over 1,400 square feet, a functional layout with three bedrooms, two full bathrooms, and plenty of space for everyday living. Whether you're a first-time buyer, growing family, or investor, this home delivers comfort, flexibility, and excellent value. The bright main floor features a spacious living room with a vaulted wood ceiling, a separate dining area filled with natural light, an updated kitchen, and a full bathroom. Upstairs, you'll find two bedrooms, including a generous primary suite complete with a walk-in closet and convenient ensuite bathroom. Start your mornings in the covered enclosed front porch, and enjoy the backyard surrounded by mature trees. A single-car garage and private driveway add even more everyday convenience. Located close to schools, parks, shopping, public transit, and Brantford's downtown amenities, this home is ready for its next owner. Don't miss your opportunity to make 42 Dundas Street East yours!
For sale
C$399,900
42 Dundas St E, Brantford, ON N3R 1R5
3beds
1,405sqft
Single Family Residence, Residential
Built in ----
5,778 Square Feet Lot
$-- Zestimate®
C$285/sqft
C$-- HOA
What's special
Three bedroomsBright main floorUpdated kitchenGenerous primary suiteWalk-in closetConvenient ensuite bathroomCovered enclosed front porch
- 5 hours |
- 7 |
- 2 |
Zillow last checked:
Listing updated:
Listed by:
Matthew Comeau, Salesperson,
Re/Max Twin City Realty Inc
Source: ITSO,MLS®#: 40853181Originating MLS®#: Brantford Regional Real Estate Association Inc.
Facts & features
Interior
Bedrooms & bathrooms
- Bedrooms: 3
- Bathrooms: 2
- Full bathrooms: 2
- Main level bathrooms: 2
- Main level bedrooms: 1
Bedroom
- Level: Second
Bedroom
- Level: Second
Other
- Level: Main
Bathroom
- Features: 4-Piece
- Level: Main
Other
- Features: 3-Piece
- Level: Main
Family room
- Level: Main
Kitchen
- Level: Main
Living room
- Level: Main
Heating
- Forced Air, Natural Gas
Cooling
- Central Air
Appliances
- Included: Water Heater, Water Softener, Dryer, Refrigerator, Stove, Washer
Features
- Basement: Full,Unfinished
- Has fireplace: No
Interior area
- Total structure area: 1,405
- Total interior livable area: 1,405 sqft
- Finished area above ground: 1,405
Property
Parking
- Total spaces: 2
- Parking features: Attached Garage, Asphalt, Private Drive Single Wide
- Attached garage spaces: 1
- Uncovered spaces: 1
Features
- Stories: 1
- Frontage type: South
- Frontage length: 54.00
Lot
- Size: 5,778 Square Feet
- Dimensions: 54 x 107
- Features: Urban, Rectangular, Hospital, Park, Place of Worship, Public Transit, Quiet Area
Details
- Parcel number: 322870130
- Zoning: RC
Construction
Type & style
- Home type: SingleFamily
- Property subtype: Single Family Residence, Residential
Materials
- Vinyl Siding
- Foundation: Poured Concrete
- Roof: Asphalt Shing
Condition
- 51-99 Years
- New construction: No
Utilities & green energy
- Sewer: Sewer (Municipal)
- Water: Municipal
Community & HOA
Location
- Region: Brantford
Financial & listing details
- Price per square foot: C$285/sqft
- Annual tax amount: C$2,919
- Date on market: 8/5/2026
- Inclusions: Dryer, Refrigerator, Stove, Washer, Bedroom A/C Wall Unit
- Exclusions: Minifridge, Microwave
M
Matthew Comeau, Salesperson
(519) 774-3223
By pressing Contact Agent, you agree that the real estate professional identified above may call/text you about your search, which may involve use of automated means and pre-recorded/artificial voices. You don't need to consent as a condition of buying any property, goods, or services. Message/data rates may apply. You also agree to our Terms of Use. Zillow does not endorse any real estate professionals. We may share information about your recent and future site activity with your agent to help them understand what you're looking for in a home.
Price history
| Date | Event | Price |
|---|---|---|
| 8/5/2026 | Listed for sale | C$399,900C$285/sqft |
Source: ITSO #40853181 Report a problem | ||
Public tax history
Tax history is unavailable.
Climate risks
Neighborhood: Terrace Hill
Nearby schools
GreatSchools rating
No schools nearby
We couldn't find any schools near this home.
Schools provided by the listing agent
- Elementary: Graham Bell-Victoria Public School, Christ The King School
- High: Brantford Collegiate Institute, St. John's College
Source: ITSO. This data may not be complete. We recommend contacting the local school district to confirm school assignments for this home.
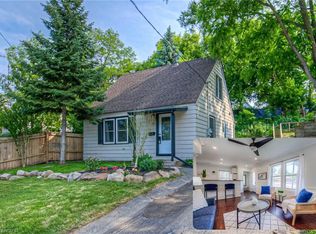
- C$445,0003 bd1 ba1k sqft44 Dundas St E, Brantford, ON N3R1R5Sold
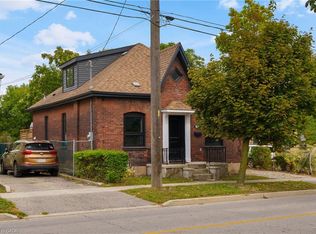
- C$615,0003 bd2 ba1.3k sqft51 Terrace Hill St, Brantford, ON N3R1E8Sold
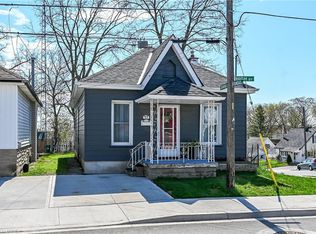
- C$379,9001 bd1 ba792 sqft27 High St, Brantford, ON N3R3Y3For Sale
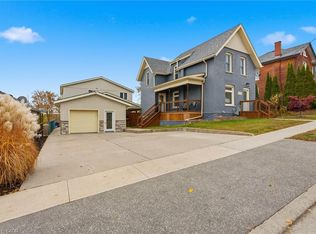
- C$949,0007 bd4 ba3.3k sqft26 Terrace Hill St, Brantford, ON N3R1E9For Sale
- C$--3 bd3 ba1.5k sqft17 Terrace Hill St #1, Brantford, ON N3R1E8Off Market
- C$--3 bd1 ba1k sqft21 Dundas St E #3, Brantford, ON N3R1R6Off Market
- C$--2 bd1 ba800 sqft21 Dundas St E #2, Brantford, ON N3R1R6Off Market
- C$--3 bd1 ba1k sqft14 Burnley Ave #3, Brantford, ON N3R1T6Off Market
Similar homes
- C$449,9003 bd1 ba1.1k sqft89 Dundas St, Brantford, ON N3R 1S4For Sale
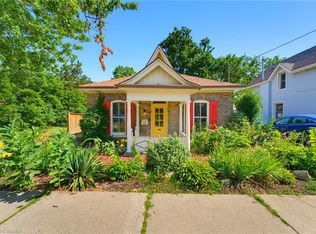 MLS ID #40853012, Christine Amodeo, Salesperson, Century 21 Heritage House LTD. ITSO
 - C$494,0005 bd2 ba1.1k sqft8 Russell St, Brantford, ON N3R 1Y7For Sale
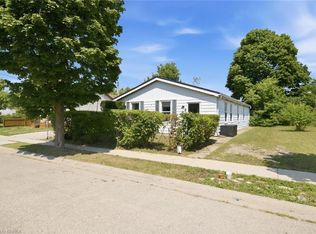 MLS ID #40853092, Valentina Pasquini, Salesperson, Royal LePage Brant Realty. ITSO
 - C$400,0003 bd2 ba1.3k sqft137 Brock St, Brantford, ON N3S 5V8For Sale
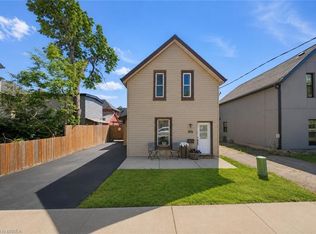 MLS ID #40850533, Jeff Thibodeau, Broker, Real Broker Ontario Ltd. ITSO
 - C$419,9004 bd1 ba903 sqft82 Salisbury Ave, Brantford, ON N3S 1N2For Sale
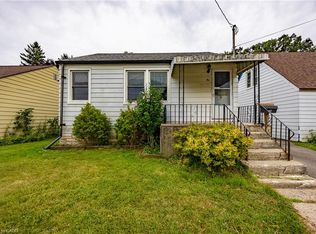 MLS ID #40852846, Mason Adcock, Salesperson, RE/MAX Erie Shores Realty Inc. Brokerage. ITSO
 - C$399,9003 bd2 ba1.1k sqft21 Coachwood Rd, Brantford, ON N3R 3R5For SaleMLS ID #40846990, Michelle Provost, Salesperson, RE/MAX REAL ESTATE CENTRE INC., BROKERAGE. ITSO
- C$349,0003 bd1 ba1k sqft64 Richardson St, Brantford, ON N3T 1J1For SaleMLS ID #40853010, Ryan Campbell, Broker, Real Broker Ontario Ltd. ITSO
- C$474,9002 bd1 ba740 sqft115 Sheridan St, Brantford, ON N3S 4P5For SaleMLS ID #40853523, Glynnis Lee, Salesperson, Century 21 Heritage Group Ltd.. ITSO
- C$399,9004 bd2 ba1.3k sqft276 Dalhousie St, Brantford, ON N3S 3V3For SaleMLS ID #40823222, Terry Summerhays, Salesperson, Re/Max Twin City Realty Inc. ITSO
- C$449,9993 bd2 ba1.3k sqft20 Wells Ave, Brantford, ON N3R 4J2For SaleMLS ID #40840401, Wes Consorti, Salesperson, Royal LePage Action Realty. ITSO
- C$474,9003 bd2 ba1.2k sqft30 Dundas St, Brantford, ON N3R 1R9For SaleMLS ID #40827669, Chris Costabile, Salesperson, Real Broker Ontario Ltd.. ITSO
- C$569,9003 bd2 ba880 sqft37 Hill Ave, Brantford, ON N3R 4G8For SaleMLS ID #40850485, Sandra Etherington, Broker, Century 21 Heritage House LTD. ITSO
- C$529,9993 bd2 ba1.1k sqft10 Evergreen Ct, Brantford, ON N3T 6J5For SaleMLS ID #40853232, Garett Mercer, Salesperson, SHAW REALTY GROUP INC.. ITSO
- C$419,9003 bd2 ba1k sqft6 Duke St, Brantford, ON N3T 3T3For SaleMLS ID #40839426, Isabel Marques, Broker, Advantage Realty Group (Brantford) Inc.. ITSO
- C$479,9003 bd1 ba1.1k sqft112 Sydenham St, Brantford, ON N3R 3Y6For SaleMLS ID #40840503, Amy Taylor, Salesperson, Real Broker Ontario Ltd.. ITSO
- C$464,9003 bd1 ba1.3k sqft44 Lawrence St, Brantford, ON N3R 1A7For SaleMLS ID #40843007, Nate Lockey, Broker, Re/Max Twin City Realty Inc. ITSO
- C$379,9001 bd1 ba792 sqft27 High St, Brantford, ON N3R 3Y3For SaleMLS ID #40838217, Susan Sheppard, Salesperson, Re/Max Twin City Realty Inc.. ITSO
- C$489,9003 bd1 ba803 sqft249 Clarence St, Brantford, ON N3R 3T6For SaleMLS ID #40842914, Alla Sharma, Salesperson, Re/Max Twin City Realty Inc. ITSO
- C$499,5003 bd1 ba1.1k sqft29 Woodlawn Ave, Brantford, ON N3V 1A4For SaleMLS ID #40852231, Don Dobie, Salesperson, Royal LePage Trius Realty Brokerage. ITSO
- C$477,4113 bd1 ba1.1k sqft175 Albion St, Brantford, ON N3T 3N1For SaleMLS ID #40839368, Wade Tabak, Salesperson, Re/Max Twin City Realty Inc.. ITSO
- C$434,9002 bd1 ba1k sqft78 Arthur St, Brantford, ON N3S 3H8For SaleMLS ID #40851057, Janis Vajnagi, Salesperson, Re/Max Escarpment Realty Inc.. ITSO
