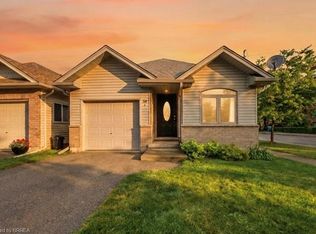
Welcome to 10 Evergreen Court! Tucked away on a quiet, family-friendly cul-de-sac in desirable West Brant, this charming home offers 3 spacious bedrooms and 1.5 bathrooms, making it an ideal find for first-time buyers, growing families, or downsizers alike. Step inside to a light-filled, functional layout designed for easy living. The true showstopper is the extremely spacious, fully fenced backyard—an ideal private oasis for summer BBQs, kids, pets, or gardening enthusiasts. You’ll love the supreme convenience of this location! Everyday grocery runs are a breeze with Sobeys, No Frills, and Food Basics just minutes away. Enjoy quick weekend bites or sit-down meals at nearby local spots like Spool Gourmet Poutine & Macaroni, Nine North, or fast options along Colborne St W and Shellard Lane. Active families will appreciate being close to the Wayne Gretzky Sports Centre, Kiwanis Field, and local neighbourhood rinks like Pleasant Ridge Park Rink, plus nearby access to scenic Grand River walking trails. Don't miss out on this incredible home and lifestyle combination.
For sale
C$499,999
10 Evergreen Ct, Brantford, ON N3T 6J5
3beds
1,200sqft
Single Family Residence, Residential
Built in 1995
5,641 Square Feet Lot
$-- Zestimate®
C$417/sqft
C$-- HOA
What's special
Quiet family-friendly cul-de-sacLight-filled functional layout
- 2 days |
- 50 |
- 1 |
Zillow last checked:
Listing updated:
Listed by:
Garett Mercer, Salesperson,
SHAW REALTY GROUP INC.,
Lukas Alexander Linders, Salesperson,
SHAW REALTY GROUP INC.
Source: ITSO,MLS®#: 40844094Originating MLS®#: Cornerstone Association of REALTORS®
Facts & features
Interior
Bedrooms & bathrooms
- Bedrooms: 3
- Bathrooms: 2
- Full bathrooms: 1
- 1/2 bathrooms: 1
- Main level bathrooms: 1
Bedroom
- Level: Second
Bedroom
- Level: Second
Other
- Level: Second
Bathroom
- Features: 2-Piece
- Level: Main
Bathroom
- Features: 3-Piece
- Level: Second
Dining room
- Level: Main
Foyer
- Level: Main
Kitchen
- Level: Main
Laundry
- Level: Main
Living room
- Level: Main
Other
- Level: Second
Heating
- Forced Air, Natural Gas
Cooling
- Central Air
Appliances
- Included: Water Heater, Water Softener, Dryer, Refrigerator, Stove, Washer
Features
- Built-In Appliances, Ceiling Fan(s), In-law Capability
- Windows: Window Coverings
- Basement: Full,Partially Finished
- Has fireplace: No
Interior area
- Total structure area: 1,744
- Total interior livable area: 1,200 sqft
- Finished area above ground: 1,200
- Finished area below ground: 544
Property
Parking
- Total spaces: 3
- Parking features: Attached Garage, Private Drive Double Wide
- Attached garage spaces: 1
- Uncovered spaces: 2
Features
- Stories: 2
- Frontage type: East
- Frontage length: 45.30
Lot
- Size: 5,641 Square Feet
- Dimensions: 45.3 x 124.54
- Features: Urban, Rectangular, Cul-De-Sac, Dog Park, City Lot, Near Golf Course, Highway Access, Hospital, Landscaped, Library, Major Highway, Park, Place of Worship, Playground Nearby, Public Transit, Rec./Community Centre, School Bus Route, Schools, Shopping Nearby
Details
- Parcel number: 320740077
- Zoning: R1C, R4A-1
Construction
Type & style
- Home type: SingleFamily
- Property subtype: Single Family Residence, Residential
Materials
- Aluminum Siding, Brick, Vinyl Siding
- Foundation: Poured Concrete
- Roof: Asphalt Shing
Condition
- 31-50 Years
- New construction: No
- Year built: 1995
Utilities & green energy
- Sewer: Sewer (Municipal)
- Water: Municipal
Community & HOA
Community
- Security: Smoke Detector
Location
- Region: Brantford
Financial & listing details
- Price per square foot: C$417/sqft
- Annual tax amount: C$2,777
- Date on market: 7/22/2026
- Inclusions: Dryer, Refrigerator, Smoke Detector, Stove, Washer, Window Coverings, Play Structure In Backyard, Pool As Is
- Exclusions: Microwave
Garett Mercer, Salesperson
Garett Mercer, Salesperson
(647) 391-5256
By pressing Contact Agent, you agree that the real estate professional identified above may call/text you about your search, which may involve use of automated means and pre-recorded/artificial voices. You don't need to consent as a condition of buying any property, goods, or services. Message/data rates may apply. You also agree to our Terms of Use. Zillow does not endorse any real estate professionals. We may share information about your recent and future site activity with your agent to help them understand what you're looking for in a home.
Price history
| Date | Event | Price |
|---|---|---|
| 7/22/2026 | Listed for sale | C$499,999C$417/sqft |
Source: ITSO #40844094 Report a problem | ||
Public tax history
Tax history is unavailable.
Climate risks
Neighborhood: West Brant
Nearby schools
GreatSchools rating
No schools nearby
We couldn't find any schools near this home.
- C$585,0003 bd2 ba1.1k sqft2 Evergreen Ct, Brantford, ON N3T6J5Sold
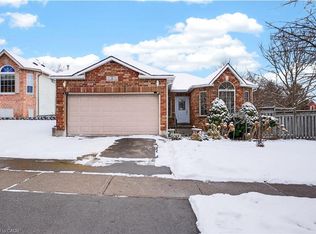
- C$--4 bd2 ba-- sqft5 Evergreen Ct, Brantford, ON N3T6J5Off Market
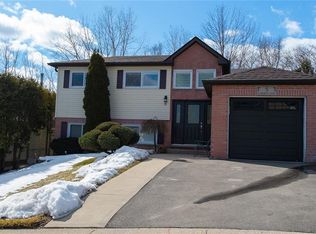
- C$542,5003 bd3 ba1.2k sqft113D Aubigny Rd, Brantford, ON N3T6J4Sold
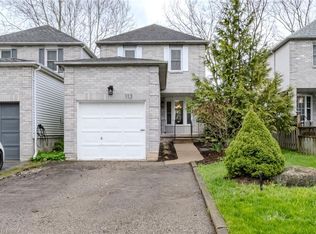
- C$529,0003 bd3 ba1.5k sqft620 Colborne St W #19, Brantford, ON N3T0L8For Sale
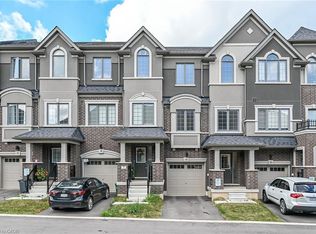
- C$--3 bd2 ba1k sqft19D Aubigny Rd, Brantford, ON N3T6J2Off Market
- C$774,9004 bd2 ba1.2k sqft40 Maich Cres, Brantford, ON N3T6P1For Sale
- C$798,0003 bd3 ba1.6k sqft18 Bricker Ct, Brantford, ON N3T6R7Pending
- C$684,9003 bd2 ba-- sqft120 Donegal Dr, Brantford, ON N3T6N4For Sale
Similar homes
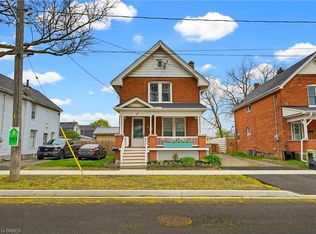
- C$569,0004 bd2 ba826 sqft58 Waterloo St #4, Brantford, ON N3T 3R8For Sale
 MLS ID #40849367, Jeff Thibodeau, Broker, Real Broker Ontario Ltd. ITSO
 - C$529,9003 bd2 ba1.4k sqft28 Norwich St, Brantford, ON N3T 2B9For Sale
 MLS ID #40848756, Amy Henderson, Salesperson, Re/Max Twin City Realty Inc. ITSO
 - C$499,9003 bd2 ba1.6k sqft76 William St, Brantford, ON N3T 3K8For Sale
 MLS ID #40834348, Sarah Pass, Salesperson, Coldwell Banker Homefront Realty. ITSO
 - C$529,9003 bd1 ba1.1k sqft12 Brunswick St, Brantford, ON N3T 1E7For Sale
 MLS ID #40835886, Alla Sharma, Salesperson, Re/Max Twin City Realty Inc. ITSO
 - C$490,0003 bd1 ba1k sqft64 Richardson St, Brantford, ON N3T 1J1For SaleMLS ID #40833535, Ryan Campbell, Broker, Real Broker Ontario Ltd. ITSO
- C$474,9003 bd2 ba1.2k sqft30 Dundas St, Brantford, ON N3R 1R9For SaleMLS ID #40827669, Chris Costabile, Salesperson, Real Broker Ontario Ltd.. ITSO
- C$494,9003 bd1 ba803 sqft249 Clarence St, Brantford, ON N3R 3T6For SaleMLS ID #40842914, Alla Sharma, Salesperson, Re/Max Twin City Realty Inc. ITSO
- C$489,1494 bd1 ba1k sqft88 Walnut St, Brantford, ON N3T 1H4New ConstructionMLS ID #40843422, Wally Olivieri, Salesperson, Re/Max Twin City Realty Inc. ITSO
- C$477,4113 bd1 ba1.1k sqft175 Albion St, Brantford, ON N3T 3N1For SaleMLS ID #40839368, Wade Tabak, Salesperson, Re/Max Twin City Realty Inc.. ITSO
- C$509,7503 bd1 ba1k sqft29 Woodlawn Ave, Brantford, ON N3V 1A4For SaleMLS ID #40822192, Don Dobie, Salesperson, Royal LePage Trius Realty Brokerage. ITSO
- C$464,9003 bd1 ba1.3k sqft44 Lawrence St, Brantford, ON N3R 1A7For SaleMLS ID #40843007, Nate Lockey, Broker, Re/Max Twin City Realty Inc. ITSO
- C$499,0006 bd3 ba1.2k sqft82 Marlborough St, Brantford, ON N3T 2S3For SaleMLS ID #40802677, Bryan Jaskolka, Salesperson, CMI REAL ESTATE INC. ITSO
- C$599,9003 bd2 ba1.2k sqft22 Burwell St, Brantford, ON N3T 4T6For SaleMLS ID #40846067, Kate Mcginnis, Salesperson, Re/Max Escarpment Realty Inc.. ITSO
- C$714,9005 bd2 ba1.1k sqft114 Donegal Dr, Brantford, ON N3T 6N4For SaleMLS ID #40841820, Alex Grinton, Broker, Century 21 Heritage House LTD. ITSO
- C$609,7893 bd2 ba1.1k sqft87 Locks Rd, Brantford, ON N3S 7L9New ConstructionMLS ID #40841751, Wally Olivieri, Salesperson, Re/Max Twin City Realty Inc. ITSO
- C$514,9003 bd3 ba1.3k sqft21 Diana Ave Unit 61, Brantford, ON N3T 0G7For SaleMLS ID #40815563, William Marlow, Salesperson, RE/MAX Escarpment Realty Inc.. ITSO
- C$499,9002 bd2 ba1k sqft129 Stewart Ave, Cambridge, ON N1R 2V5For SaleMLS ID #40850094, Lindy Brown, Broker, Peak Realty Ltd.. ITSO
- C$499,9002 bd1 ba740 sqft115 Sheridan St, Brantford, ON N3S 4P5For SaleMLS ID #40842082, Glynnis Lee, Salesperson, Century 21 Heritage Group Ltd.. ITSO
- C$579,9003 bd2 ba842 sqft32 Elmwood Ave, Brantford, ON N3R 2J8For SaleMLS ID #40840577, Andrew Evans, Salesperson, Re/Max Escarpment Realty Inc.. ITSO
- C$525,0003 bd1 ba1k sqft25 Beverly St, Cambridge, ON N1R 3Z4For SaleMLS ID #40849740, Patrick Kozierowski, Broker, RE/MAX REAL ESTATE CENTRE INC., BROKERAGE. ITSO
