It’s not often a home like this comes up—tucked at the end of a quiet court, surrounded by mature trees and backing onto protected ravine and trails. 18 Bricker offers a rare blend of space, privacy, and natural beauty in a neighbourhood where these features are hard to find. The great-room is a true showstopper—soaring double-height cathedral ceilings with skylights create an airy, light-filled hub for everyday life. Rustic wood accents and natural gas fireplaces on both levels add warmth and charm, while oversized windows and multiple walkouts connect you seamlessly to the outdoors. The ravine lot backs directly onto naturalized green space and the extensive trail system, offering year-round views and no direct rear neighbours. Upstairs, the deck functions as an outdoor kitchen and private lounge, with treetop views. Below, the landscaped backyard features two more distinct spaces: a covered area tucked under the upper deck for shade and privacy, and a separate entertaining deck set among the gardens. Inside, the spacious layout includes a massive primary retreat with vaulted ceilings, a finished walkout lower level with built-in cabinetry across the recreation room, and thoughtful details throughout. This home delivers rare lifestyle value in a quiet pocket of West Brant close to schools, parks, and everyday amenities. Come see what makes this one so special. Some photos are virtually staged.
Pending
C$798,000
18 Bricker Ct, Brantford, ON N3T 6R7
3beds
1,604sqft
Single Family Residence, Residential
Built in 2004
5,205 Square Feet Lot
$-- Zestimate®
C$498/sqft
C$-- HOA
What's special
Surrounded by mature treesRustic wood accentsOversized windowsSpacious layoutThoughtful details throughout
- 61 days |
- 6 |
- 0 |
Zillow last checked:
Listing updated:
Listed by:
Jeff Thibodeau, Broker,
Real Broker Ontario Ltd
Source: ITSO,MLS®#: 40832389Originating MLS®#: Brantford Regional Real Estate Association Inc.
Facts & features
Interior
Bedrooms & bathrooms
- Bedrooms: 3
- Bathrooms: 3
- Full bathrooms: 2
- 1/2 bathrooms: 1
- Main level bathrooms: 1
Bedroom
- Level: Second
Bedroom
- Level: Second
Bedroom
- Level: Second
Bathroom
- Features: 2-Piece
- Level: Main
Bathroom
- Features: 4-Piece
- Level: Second
Bathroom
- Features: 3-Piece
- Level: Lower
Foyer
- Level: Main
Great room
- Level: Main
Kitchen
- Level: Main
Laundry
- Level: Main
Recreation room
- Level: Lower
Heating
- Forced Air, Natural Gas
Cooling
- Central Air
Appliances
- Included: Dishwasher, Dryer, Range Hood, Refrigerator, Washer
Features
- Other
- Basement: Full,Finished
- Number of fireplaces: 2
- Fireplace features: Living Room, Gas, Recreation Room
Interior area
- Total structure area: 2,404
- Total interior livable area: 1,604 sqft
- Finished area above ground: 1,604
- Finished area below ground: 800
Property
Parking
- Total spaces: 3.5
- Parking features: Attached Garage, Private Drive Double Wide
- Attached garage spaces: 1.5
- Uncovered spaces: 2
Features
- Frontage type: East
- Frontage length: 39.37
Lot
- Size: 5,205 Square Feet
- Dimensions: 39.37 x 132.22
- Features: Urban, Open Spaces, Quiet Area, Visual Exposure, Other
Details
- Parcel number: 320740746
- Zoning: R1C, OS3
Construction
Type & style
- Home type: SingleFamily
- Architectural style: Two Story
- Property subtype: Single Family Residence, Residential
Materials
- Aluminum Siding, Brick, Metal/Steel Siding, Stone, Vinyl Siding, Other
- Foundation: Poured Concrete
- Roof: Asphalt Shing
Condition
- 16-30 Years
- New construction: No
- Year built: 2004
Utilities & green energy
- Sewer: Sewer (Municipal)
- Water: Municipal
Community & HOA
Location
- Region: Brantford
Financial & listing details
- Price per square foot: C$498/sqft
- Annual tax amount: C$5,531
- Date on market: 5/25/2026
- Inclusions: Dishwasher, Dryer, Range Hood, Refrigerator, Washer
Jeff Thibodeau, Broker
Jeff Thibodeau, Broker
(519) 861-1385
By pressing Contact Agent, you agree that the real estate professional identified above may call/text you about your search, which may involve use of automated means and pre-recorded/artificial voices. You don't need to consent as a condition of buying any property, goods, or services. Message/data rates may apply. You also agree to our Terms of Use. Zillow does not endorse any real estate professionals. We may share information about your recent and future site activity with your agent to help them understand what you're looking for in a home.
Price history
| Date | Event | Price |
|---|---|---|
| 5/28/2026 | Pending sale | C$798,000C$498/sqft |
Source: ITSO #40832389 Report a problem | ||
| 5/25/2026 | Listed for sale | C$798,000C$498/sqft |
Source: ITSO #40832389 Report a problem | ||
Public tax history
Tax history is unavailable.
Climate risks
Neighborhood: Shellard Lane
Nearby schools
GreatSchools rating
No schools nearby
We couldn't find any schools near this home.
Schools provided by the listing agent
- Elementary: Edith Monture Ps | St. Gabriel
- High: Bci | Assumption College School
Source: ITSO. This data may not be complete. We recommend contacting the local school district to confirm school assignments for this home.
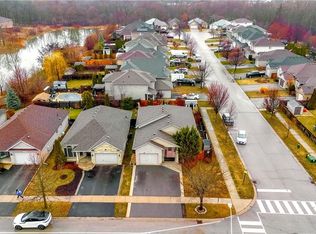
- C$640,0004 bd3 ba1.1k sqft102 McGuiness Dr, Brantford, ON N3T6R7Sold
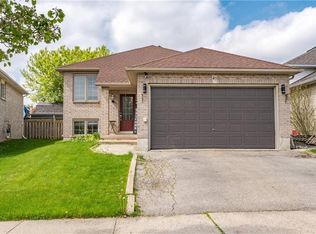
- C$665,0004 bd2 ba1.1k sqft47 Brewster Way, Brantford, ON N3T6N4Sold
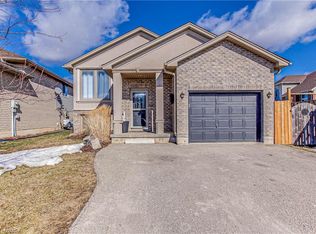
- C$--4 bd2 ba-- sqft79 Maich Cres, Brantford, ON N3T6N5Off Market
- C$799,9993 bd2 ba1.4k sqft40 Heath St #21, Brantford, ON N3T0N7For Sale

- C$799,0004 bd4 ba1.6k sqft55 Fisher St, Brantford, ON N3T0G4Pending
- C$---- bd-- ba-- sqft114 McGuiness Dr, Brantford, ON N3T6R6Off Market
- C$684,9003 bd2 ba-- sqft120 Donegal Dr, Brantford, ON N3T6N4For Sale
- C$--4 bd2 ba1.9k sqft20 Schertzberg Ln, Brantford, ON N3T0B3Off Market
Similar homes
- C$749,0004 bd2 ba1.2k sqft36 Garners Ln, Brantford, ON N3T 6P5For Sale
 MLS ID #40849442, Shanon Bull, Salesperson, Platinum Lion Realty Inc.. ITSO
 - C$799,9004 bd3 ba2.2k sqft50 Bisset Ave, Brantford, ON N3T 0H2For Sale
 MLS ID #40841703, Joanne Acri, Salesperson, Re/Max Twin City Realty Inc. ITSO
 - C$734,9193 bd3 ba2.2k sqft10 Stratford Ter, Brantford, ON N3T 6P6For Sale
 MLS ID #40847090, Jason Lesky, Salesperson, Pay It Forward Realty. ITSO
 - C$689,0004 bd3 ba1.8k sqft175 McGuiness Dr, Brantford, ON N3T 0B5For Sale
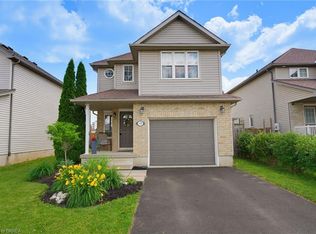 MLS ID #40842855, Cheryl Avarell, Salesperson, Royal LePage Action Realty. ITSO
 - C$779,9003 bd2 ba2.2k sqft32 Clench Ave, Brantford, ON N3T 1B6For SaleMLS ID #40844467, Griff Jones, Salesperson, Keller Williams Edge Realty. ITSO
- C$729,9003 bd2 ba1.3k sqft34 Brooklyn Ave, Brantford, ON N3T 1B4For SaleMLS ID #40845826, Michael St. Jean, Salesperson, Michael St. Jean Realty Inc.. ITSO
- C$689,9004 bd2 ba1.1k sqft10 Brier Cres, Brantford, ON N3R 3M6For SaleMLS ID #40849072, Terry Summerhays, Salesperson, Re/Max Twin City Realty Inc. ITSO
- C$799,9003 bd3 ba1.4k sqft6 General St, Brantford, ON N3S 0A2For SaleMLS ID #40841434, Samantha Spadafora, Salesperson, Royal LePage Action Realty. ITSO
- C$759,0003 bd2 ba1.2k sqft68 Allensgate Dr, Brantford, ON N3V 1E2For SaleMLS ID #40846356, Ryan Campbell, Broker, Real Broker Ontario Ltd. ITSO
- C$759,9003 bd2 ba1.1k sqft38 Olivetree Rd, Brantford, ON N3R 7X2For SaleMLS ID #40846301, Alex Grinton, Broker, Century 21 Heritage House LTD. ITSO
- C$785,0003 bd1 ba1.4k sqft207 Robinson Rd, Brant, ON N3T 5L7For SaleMLS ID #40835463, William Morley, Salesperson, Re/Max Twin City Realty Inc.. ITSO
- C$999,9003 bd3 ba2k sqft12 Macbride Ct, Brantford, ON N3T 6J1For SaleMLS ID #40845162, William Morley, Salesperson, Re/Max Twin City Realty Inc.. ITSO
- C$899,0003 bd2 ba1.2k sqft62 Varley Cres, Brantford, ON N3R 7Z7For SaleMLS ID #40847485, Nicole Steane, Salesperson, Re/Max Twin City Realty Inc. ITSO
- C$400,0003 bd2 ba1.3k sqft137 Brock St, Brantford, ON N3S 5V8For SaleMLS ID #40850533, Jeff Thibodeau, Broker, Real Broker Ontario Ltd. ITSO
- C$1,075,0004 bd2 ba2k sqft48 Oxbow Rd, Brant, ON N3T 5L6For SaleMLS ID #40850237, Jake Eivers, Broker of Record, Pay It Forward Realty. ITSO
- C$669,9004 bd3 ba1.5k sqft106 Memorial Dr, Brantford, ON N3R 5S3For SaleMLS ID #40846741, Kan Dhillon, Salesperson, Century 21 Heritage House Ltd. ITSO
- C$719,0004 bd2 ba2k sqft15 Edgar Dr, Brantford, ON N3R 6X7For SaleMLS ID #40844687, Carol Nusca, Salesperson, Real Broker Ontario Ltd.. ITSO
- C$839,9006 bd3 ba1.8k sqft1 Scot Ct, Brant, ON N0E 1R0For SaleMLS ID #40845347, Jill Plant, Broker, Re/Max Twin City Realty Inc. ITSO
- C$659,9004 bd1 ba1.3k sqft134 Queensway Dr, Brantford, ON N3R 4X3For SaleMLS ID #40836004, Janice Macaulay, Broker, Re/Max Twin City Realty Inc.. ITSO
- C$659,9004 bd2 ba1.5k sqft22 Paris Rd, Brantford, ON N3L 3H8For SaleMLS ID #40828930, Courtney Dorion, Salesperson, Revel Realty Inc. ITSO
