With Heatherington Heights you’ll have the best of both worlds, owning your own newly build, never lived in condominium townhome (full warranty applies), in a beautiful natural conservation setting in West Brantford, without the responsibility of snow removal on the driveway & maintenance on the front of the Unit, maintenance of the back yard area is available. Exclusive enclave, one floor living open concept home with walk out lower level, total of 2600 sq. ft. of finished living area. Double car garage with double drive. Schedule "A" attached he too is to form part of any Agreement of Purchase and Sale. "Special Limited Time Selling Price to Qualified Buyers".
For sale
C$799,999
40 Heath St #21, Brantford, ON N3T 0N7
3beds
1,425sqft
Row/Townhouse, Residential, Condominium
Built in ----
-- sqft lot
$-- Zestimate®
C$561/sqft
C$290/mo HOA
What's special
Beautiful natural conservation settingWalk out lower levelDouble car garageDouble drive
- 167 days
- 2
- 0
Zillow last checked:
Listing updated:
Listed by:
Paul Ciardullo, Broker of Record,
The Effort Trust Company
Source: ITSO,MLS®#: 40828023Originating MLS®#: Cornerstone Association of REALTORS®
Facts & features
Interior
Bedrooms & bathrooms
- Bedrooms: 3
- Bathrooms: 2
- 1/2 bathrooms: 2
- Main level bathrooms: 1
- Main level bedrooms: 2
Other
- Features: 4-Piece, Walk-in Closet
- Level: Main
- Area: 221.94
- Dimensions: 17ft. 2in. x 13ft. 4in.
Bedroom
- Level: Main
- Area: 77.22
- Dimensions: 11ft. 0in. x 7ft. 2in. x 0ft. 0in.
Bedroom
- Features: 3-Piece, Ensuite Privilege, Walk-in Closet
- Level: Lower
- Area: 0
- Dimensions: 0 x 0
Bathroom
- Features: 2-Piece
- Level: Main
- Area: 0
- Dimensions: 0 x 0
Bathroom
- Features: 2-Piece
- Level: Lower
- Area: 0
- Dimensions: 0 x 0
Eat in kitchen
- Level: Main
- Area: 121.04
- Dimensions: 12ft. 2in. x 10ft. 7in.
Family room
- Features: Fireplace
- Level: Lower
- Area: 0
- Dimensions: 0 x 0
Foyer
- Level: Main
- Area: 0
- Dimensions: 0 x 0
Great room
- Features: Fireplace
- Level: Main
- Area: 410.98
- Dimensions: 24ft. 2in. x 17ft. 11in.
Laundry
- Level: Main
- Area: 0
- Dimensions: 0 x 0
Storage
- Level: Lower
- Area: 0
- Dimensions: 0 x 0
Utility room
- Level: Lower
- Area: 0
- Dimensions: 0 x 0
Heating
- Forced Air, Natural Gas
Cooling
- Central Air
Appliances
- Laundry: In-Suite
Features
- Auto Garage Door Remote(s), Central Vacuum Roughed-in
- Basement: Walk-Out Access,Full,Finished
- Has fireplace: Yes
- Fireplace features: Insert
Interior area
- Total structure area: 2,325
- Total interior livable area: 1,425 sqft
- Finished area above ground: 1,425
- Finished area below ground: 900
Video & virtual tour
Property
Parking
- Total spaces: 4
- Parking features: Attached Garage, Interlock, Front Yard Parking, Guest
- Attached garage spaces: 2
- Uncovered spaces: 2
Features
- Stories: 1
- Patio & porch: Terrace
- Frontage type: North
Lot
- Features: Urban, Cul-De-Sac, Greenbelt, Quiet Area, Other
Details
- Parcel number: 320740985
- Zoning: R4A-50
Construction
Type & style
- Home type: Townhouse
- Architectural style: Bungalow
- Property subtype: Row/Townhouse, Residential, Condominium
- Attached to another structure: Yes
Materials
- Brick, Metal/Steel Siding
- Roof: Asphalt Shing
Condition
- New Construction
- New construction: No
Utilities & green energy
- Sewer: Sewer (Municipal)
- Water: Municipal
Community & HOA
Community
- Security: Carbon Monoxide Detector
HOA
- Has HOA: Yes
- Amenities included: BBQs Permitted, Other
- Services included: Common Elements
- HOA fee: C$145 monthly
- Second HOA fee: C$145 monthly
Location
- Region: Brantford
Financial & listing details
- Price per square foot: C$561/sqft
- Date on market: 5/9/2026
- Inclusions: Carbon Monoxide Detector
Price history
| Date | Event | Price |
|---|---|---|
| 5/9/2026 | Listed for sale | C$799,999C$561/sqft |
Source: ITSO #40828023 Report a problem | ||
Public tax history
Tax history is unavailable.
Climate risks
Neighborhood: Shellard Lane
Nearby schools
GreatSchools rating
No schools nearby
We couldn't find any schools near this home.

Similar homes
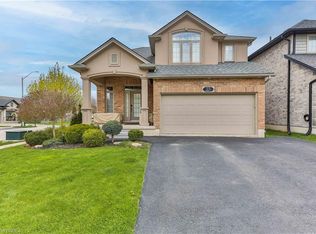
- C$669,9003 bd2 ba1.1k sqft25 Sudds Ln, Brantford, ON N3T 6M5For Sale
 MLS ID #40873332, Jon Alonzo, Salesperson, Royal LePage Brant Realty. ITSO
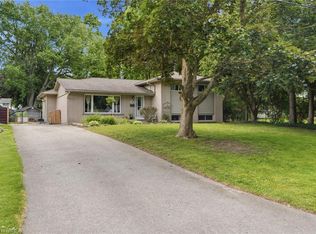
 - C$799,9003 bd2 ba1k sqft36 Oakhill Dr, Brantford, ON N3T 1R1For Sale
 MLS ID #40856366, Chris Pimentel, Salesperson, RE/MAX TWIN CITY REALTY INC.. ITSO
 - C$839,9005 bd4 ba2.1k sqft28 Tutela Heights Rd, Brant, ON N3T 1A1For Sale
 MLS ID #40872763, Michelle Amey, Broker, Coldwell Banker Momentum Realty. ITSO
 - C$749,9004 bd2 ba1.3k sqft58 Kinnard Rd, Brantford, ON N3T 1P9For Sale
 MLS ID #40864044, Melanie Mackay, Salesperson, Re/Max Twin City Realty Inc. ITSO
