Welcome Home to this West Brant Townhome! Discover comfortable, modern living in this well-maintained three-bedroom townhouse, ideally situated on a quiet street in the sought-after West Brant community. Enjoy the convenience of nearby parks, schools, shopping, green space and easy access to Highway 403. The bright, open-concept main floor features hardwood flooring, ceramic tile, modern cabinetry and a kitchen complete with stainless steel appliances, all included in the sale. The seamless connection between the kitchen and living area creates an inviting space for everyday living and entertaining. Sliding doors lead to your fully fenced backyard, offering private outdoor enjoyment. Upstairs, you'll find three well-appointed bedrooms, a four-piece bathroom and the added convenience of second-floor laundry. The fully finished basement extends your living space with a recreation room featuring pot lights, a three-piece bathroom, a utility room with additional storage and a cold cellar. Freshly painted throughout, this home is move-in ready and offers excellent value with very low common element fees. Whether you're a first-time buyer looking to get into the market or an investor seeking a great opportunity, this property checks all the boxes. A wonderful opportunity to own in a desirable, family-friendly neighbourhood!
For sale
C$489,900
54 Duncan Ave, Brantford, ON N3T 0C4
3beds
972sqft
Row/Townhouse, Residential
Built in 2008
1,915 Square Feet Lot
$-- Zestimate®
C$504/sqft
C$80/mo HOA
What's special
Well-maintained three-bedroom townhouseQuiet streetBright open-concept main floorHardwood flooringCeramic tileModern cabinetryFully fenced backyard
- 1 day
- 8
- 0
Zillow last checked:
Listing updated:
Listed by:
Christine Sohar, Salesperson,
RE/MAX Escarpment Realty Inc.
Source: ITSO,MLS®#: 40871316Originating MLS®#: Cornerstone Association of REALTORS®
Facts & features
Interior
Bedrooms & bathrooms
- Bedrooms: 3
- Bathrooms: 2
- Full bathrooms: 2
Other
- Description: Window, closet broadloom
- Level: Second
Bedroom
- Description: Laminate, window, closet
- Features: Laminate
- Level: Second
Bedroom
- Description: Closet, window, broadloom
- Level: Second
Bathroom
- Features: 4-Piece
- Level: Second
Bathroom
- Description: 3 piece bathroom
- Features: 3-Piece
- Level: Basement
Other
- Level: Basement
Kitchen
- Description: Open concept, window overlooks backyard, B/I DW, S/S appliances
- Features: Double Vanity
- Level: Main
Laundry
- Description: Laundry on second floor
- Level: Second
Other
- Description: Open concept, hardwood, walk-out to private backyard
- Features: Hardwood Floor
- Level: Main
Recreation room
- Description: Broadloom
- Level: Basement
Heating
- Forced Air, Natural Gas
Cooling
- Central Air
Appliances
- Included: Water Heater, Dishwasher, Dryer, Refrigerator, Stove, Washer
- Laundry: Upper Level
Features
- Auto Garage Door Remote(s)
- Basement: Full,Finished
- Has fireplace: No
Interior area
- Total structure area: 1,414
- Total interior livable area: 972 sqft
- Finished area above ground: 972
- Finished area below ground: 442
Video & virtual tour
Property
Parking
- Total spaces: 2
- Parking features: Attached Garage, Asphalt, Built-In, Private Drive Single Wide
- Attached garage spaces: 1
- Uncovered spaces: 1
Features
- Stories: 2
- Patio & porch: Patio, Porch
- Exterior features: Privacy
- Fencing: Full
- Has view: Yes
- View description: Garden
- Frontage type: South
- Frontage length: 20.01
Lot
- Size: 1,915 Square Feet
- Dimensions: 20.01 x 93.96
- Features: Urban, Rectangular, Place of Worship, Shopping Nearby
- Topography: Flat,Flat Site
Details
- Parcel number: 326121589
- Zoning: R4A
Construction
Type & style
- Home type: Townhouse
- Architectural style: Townhouse
- Property subtype: Row/Townhouse, Residential
- Attached to another structure: Yes
Materials
- Brick, Vinyl Siding
- Foundation: Poured Concrete
- Roof: Asphalt Shing
Condition
- 16-30 Years
- New construction: No
- Year built: 2008
Utilities & green energy
- Sewer: Sewer (Municipal)
- Water: Municipal, Municipal-Metered
- Utilities for property: At Lot Line-Gas, At Lot Line-Hydro, At Lot Line-Municipal Water, Electricity Connected, Garbage/Sanitary Collection, High Speed Internet Avail, Natural Gas Connected, Recycling Pickup, Street Lights
Community & HOA
Community
- Security: Smoke Detector, Carbon Monoxide Detector(s), Smoke Detector(s)
HOA
- Amenities included: None
- Services included: Road Fee
- HOA fee: C$80 monthly
Location
- Region: Brantford
Financial & listing details
- Price per square foot: C$504/sqft
- Annual tax amount: C$3,509
- Date on market: 10/15/2026
- Inclusions: Dishwasher, Dryer, Refrigerator, Smoke Detector, Stove, Washer
- Electric utility on property: Yes
Price history
| Date | Event | Price |
|---|---|---|
| 10/15/2026 | Listed for sale | C$489,900C$504/sqft |
Source:  TRREB #X14081488 Report a problem TRREB #X14081488 Report a problem | ||
Public tax history
Tax history is unavailable.
Climate risks
Neighborhood: Shellard Lane
Nearby schools
GreatSchools rating
No schools nearby
We couldn't find any schools near this home.
Similar homes
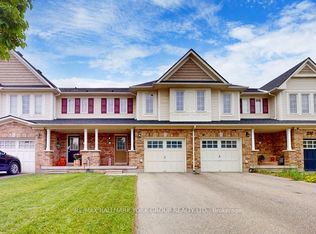
- C$499,9003 bd3 ba1.2k sqft117D Aubigny Rd, Brantford, ON N3T 6J4For Sale
 MLS ID #40871531, Syd Saunders, Salesperson, RE/MAX Twin City Realty Inc.. ITSO
 - C$514,9003 bd2 ba1.2k sqft271 Park Ave, Brantford, ON N3S 5K8For Sale
 MLS ID #40871409, Ryan Campbell, Broker, Real Broker Ontario Ltd. ITSO
 - C$459,0002 bd2 ba1.3k sqft77 Diana Ave #132, Brantford, ON N3T 0G7For Sale
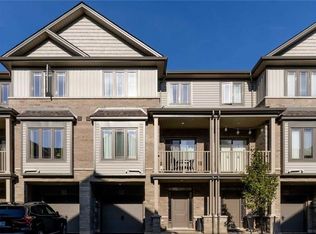 MLS ID #40863884, Ajay Shah, Broker of Record, HOMELIFE MIRACLE REALTY LTD. ITSO
 - C$599,9003 bd3 ba1.1k sqft89 Osborn Ave, Brantford, ON N3T 6R3For Sale
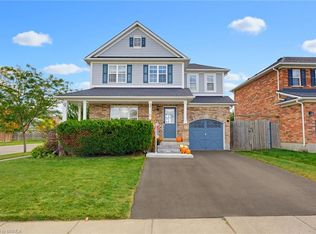 MLS ID #40868462, Kyle Jansink, Salesperson, Re/Max Twin City Realty Inc. ITSO
