Ideal for first-time home buyers or anyone seeking low-maintenance living, this beautifully modernized bungalow combines stylish design with everyday convenience. With a new roof (2024) and new windows (2022), this home offers peace of mind and energy efficiency for years to come. This home is built from quality materials, solid wood throughout, and extra dense (diamond) bricks on the outside. You’ll be welcomed by a charming covered front porch, an ideal spot to sip your morning coffee or unwind in the evening. Step inside to a bright and airy main floor that has been completely renovated from top to bottom in 2021. This home features new flooring, a new ceiling, pot lights, upgraded bathrooms, and a bright open-concept living and dining room complete with a striking stone feature wall. Just off this space you'll find the stunning eat-in kitchen boasting stainless steel appliances, granite countertops, a chic backsplash, and direct access to your private backyard deck —perfect for relaxing or entertaining. With newer weeping tiles installed in 2021, a dimpled waterproof membrane, and sump pump already in place for water drainage and removal, you will have a dry and secure foundation to create a recreation room, playroom, or a home gym in the unfinished lower level. The spacious attic presents an excellent opportunity to add even more living space to the home. A long driveway provides ample parking for three or more vehicles, making it perfect for guests or multi-vehicle households. Located just a short distance from Wilfrid Laurier University, Conestoga College, local shopping centers, and all the vibrant amenities of Brantford’s dynamic downtown, this home is ideally situated for convenience, education, and lifestyle. Don’t miss your chance to own this move-in-ready gem!
For sale
C$479,919
104 Mary St, Brantford, ON N3S 3B7
3beds
1,070sqft
Single Family Residence, Residential
Built in ----
3,168 Square Feet Lot
$-- Zestimate®
C$449/sqft
C$-- HOA
What's special
Beautifully modernized bungalowSolid wood throughoutCharming covered front porchNew flooringNew ceilingPot lightsUpgraded bathrooms
- 28 days
- 13
- 0
Zillow last checked:
Listing updated:
Listed by:
Jason Lesky, Salesperson,
Pay It Forward Realty
Source: ITSO,MLS®#: 40865453Originating MLS®#: Brantford Regional Real Estate Association Inc.
Facts & features
Interior
Bedrooms & bathrooms
- Bedrooms: 3
- Bathrooms: 2
- Full bathrooms: 2
- Main level bathrooms: 2
- Main level bedrooms: 3
Other
- Level: Main
Bedroom
- Level: Main
Bedroom
- Level: Main
Bathroom
- Features: 4-Piece
- Level: Main
Bathroom
- Features: 3-Piece
- Level: Main
Den
- Level: Lower
Eat in kitchen
- Level: Main
Other
- Level: Main
Storage
- Level: Lower
Workshop
- Level: Lower
Heating
- Forced Air, Natural Gas
Cooling
- Central Air
Appliances
- Included: Dryer, Refrigerator, Stove, Washer
- Laundry: Lower Level
Features
- Basement: Development Potential,Full,Unfinished,Sump Pump
- Has fireplace: No
Interior area
- Total structure area: 1,070
- Total interior livable area: 1,070 sqft
- Finished area above ground: 1,070
Video & virtual tour
Property
Parking
- Total spaces: 3
- Parking features: Asphalt, Private Drive Single Wide
- Uncovered spaces: 3
Features
- Stories: 1
- Patio & porch: Deck, Porch
- Fencing: Partial
- Frontage type: North
- Frontage length: 33.00
Lot
- Size: 3,168 Square Feet
- Dimensions: 33 x 96
- Features: Urban, Rectangular, City Lot, Schools, Shopping Nearby
Details
- Parcel number: 321070005
- Zoning: RC
Construction
Type & style
- Home type: SingleFamily
- Architectural style: Bungalow
- Property subtype: Single Family Residence, Residential
Materials
- Brick
- Foundation: Concrete Block
- Roof: Asphalt
Condition
- 100+ Years
- New construction: No
Utilities & green energy
- Sewer: Sewer (Municipal)
- Water: Municipal
Community & HOA
Location
- Region: Brantford
Financial & listing details
- Price per square foot: C$449/sqft
- Annual tax amount: C$2,743
- Date on market: 9/22/2026
- Inclusions: Dryer, Refrigerator, Stove, Washer, Central Air Conditioner Negotiable (Unit Is Purchased - Not Installed), Furniture Negotiable
Price history
| Date | Event | Price |
|---|---|---|
| 9/22/2026 | Listed for sale | C$479,919-15.1%C$449/sqft |
Source: ITSO #40865453 Report a problem | ||
| 8/26/2022 | Listing removed | -- |
Source:  Cornerstone Association of REALTORS® - Hamilton-Burlington #H4141107 Report a problem Cornerstone Association of REALTORS® - Hamilton-Burlington #H4141107 Report a problem | ||
| 8/4/2022 | Price change | C$565,000+13%C$528/sqft |
Source: Cornerstone Association of REALTORS® - Hamilton-Burlington #H4141107 Report a problem | ||
| 7/20/2022 | Price change | C$499,999-15.2%C$467/sqft |
Source: Cornerstone Association of REALTORS® - Hamilton-Burlington #H4141107 Report a problem | ||
| 7/12/2022 | Listed for sale | C$589,777C$551/sqft |
Source: Cornerstone Association of REALTORS® - Hamilton-Burlington #H4141107 Report a problem | ||
Public tax history
Tax history is unavailable.
Climate risks
Neighborhood: East Ward
Nearby schools
GreatSchools rating
No schools nearby
We couldn't find any schools near this home.
Similar homes
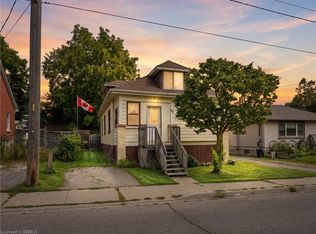
- C$489,0003 bd2 ba939 sqft80 Sarah St, Brantford, ON N3S 3A3For Sale
 MLS ID #40860163, Mason King, Salesperson, RE/MAX Escarpment Realty Inc.. ITSO
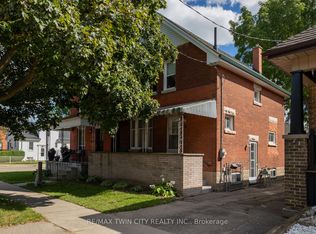
 - C$499,9004 bd2 ba1.2k sqft251 Rawdon St, Brantford, ON N3S 6G5For Sale
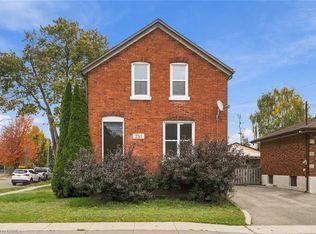 MLS ID #40870417, Joanne Acri, Salesperson, Re/Max Twin City Realty Inc. ITSO
 - C$435,0002 bd2 ba1k sqft17 Able Ave, Brantford, ON N3S 2Y4For Sale
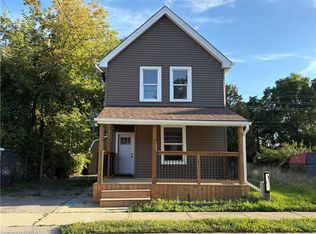 MLS ID #40872481, Jake Laracy, Salesperson, Pay It Forward Realty. ITSO
 - C$399,9004 bd2 ba1.3k sqft276 Dalhousie St, Brantford, ON N3S 3V3For Sale
 MLS ID #40868095, Alexander Conti, Salesperson, Royal LePage Brant Realty. ITSO
