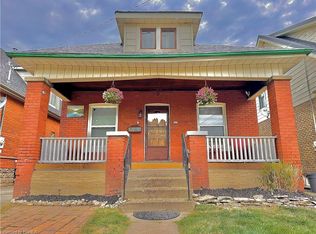
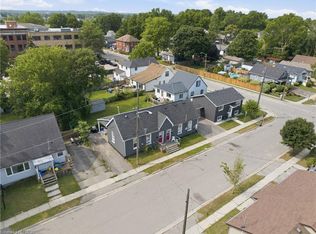

Rare investment opportunity! Welcome to this side-by-side bungalow triplex offering strong, reliable income and outstanding long-term potential. The property features two updated 2-bedroom, 1-bath units, each with a crawl space, plus a newer 3-bedroom unit built in 2016. All three units are carpet free, thoughtfully updated, and offer functional layouts that appeal to quality tenants. Currently generating an approximate 4.5% cap rate, all three units are leased until December 31, 2026, providing stable, predictable rental income for investors seeking a turnkey addition to their portfolio. Ideally located close to shopping, schools, parks, public transit, and with quick access to Highway 403, this property offers convenience for both tenants and owners alike. Looking to expand your investment? 102 Sarah St. can also be purchased together with 101 Sarah St., located directly across the street, creating an exceptional opportunity to acquire two rare bungalow triplexes in one strategic investment. Don't miss your chance to own this unique income-producing property.
For sale
C$769,900
102 Sarah St, Brantford, ON N3S 3A5
3beds
1,834sqft
Single Family Residence, Residential
Built in ----
5,514 Square Feet Lot
$-- Zestimate®
C$420/sqft
C$-- HOA
What's special
Carpet freeThoughtfully updatedFunctional layouts
- 94 days
- 0
- 0
Zillow last checked:
Listing updated:
Listed by:
Rob Golfi, Salesperson,
RE/MAX Escarpment Golfi Realty Inc.
Source: ITSO,MLS®#: 40848948Originating MLS®#: Cornerstone Association of REALTORS®
Facts & features
Interior
Bedrooms & bathrooms
- Bedrooms: 3
- Bathrooms: 2
- Full bathrooms: 2
Bedroom
- Level: Basement
Other
- Level: Second
Bedroom
- Level: Second
Bathroom
- Features: 4-Piece
- Level: Basement
Bathroom
- Features: 4-Piece
- Level: Second
Eat in kitchen
- Level: Second
Living room
- Level: Second
Recreation room
- Level: Basement
Utility room
- Level: Basement
Heating
- Forced Air, Natural Gas
Cooling
- Central Air, Window Unit(s)
Appliances
- Laundry: In-Suite
Features
- Separate Heating Controls, Separate Hydro Meters
- Basement: Full,Partially Finished,Sump Pump
- Has fireplace: No
Interior area
- Total structure area: 2,470
- Total interior livable area: 1,834 sqft
- Finished area above ground: 1,834
- Finished area below ground: 636
Property
Parking
- Total spaces: 3
- Parking features: Private Drive Single Wide
- Uncovered spaces: 3
Features
- Stories: 1
- Frontage type: North
- Frontage length: 40.25
Lot
- Size: 5,514 Square Feet
- Dimensions: 40.25 x
- Features: Urban, Highway Access, Hospital, Park, Place of Worship, Public Transit, Rec./Community Centre, Schools
Details
- Parcel number: 321080259
- Zoning: RC
Construction
Type & style
- Home type: SingleFamily
- Architectural style: Bungalow
- Property subtype: Single Family Residence, Residential
Materials
- Vinyl Siding
- Foundation: Poured Concrete, Stone
- Roof: Asphalt Shing
Condition
- 51-99 Years
- New construction: No
Utilities & green energy
- Sewer: Sewer (Municipal)
- Water: Municipal
Community & HOA
Location
- Region: Brantford
Financial & listing details
- Price per square foot: C$420/sqft
- Annual tax amount: C$3,180
- Date on market: 7/16/2026
- Inclusions: Other, All Electrical Light Fixtures, 2 Fridges, 2 Stoves As-Is
- Exclusions: 102a - All Appliances
Price history
| Date | Event | Price |
|---|---|---|
| 10/16/2026 | Price change | C$769,900-2.5%C$420/sqft |
Source: ITSO #40849113 Report a problem | ||
| 7/16/2026 | Listed for sale | C$789,900C$431/sqft |
Source: ITSO #40848948 Report a problem | ||
Public tax history
Tax history is unavailable.
Climate risks
Neighborhood: East Ward
Nearby schools
GreatSchools rating
No schools nearby
We couldn't find any schools near this home.

Similar homes
- C$799,9004 bd2 ba1.9k sqft103 Sarah St #101, Brantford, ON N3S 3A4For Sale
 MLS ID #40848933, Rob Golfi, Salesperson, RE/MAX Escarpment Golfi Realty Inc.. ITSO
 - C$799,9005 bd4 ba1.7k sqft355 Wellington St, Brantford, ON N3S 3Z4For Sale
 MLS ID #40867776, Mark Bennett, Broker, Century 21 Heritage House LTD. ITSO
 - C$770,0003 bd3 ba1.3k sqft220 Sheridan St, Brantford, ON N3S 4R1For Sale
 MLS ID #40855553, Ryan Whitney, Salesperson, Real Broker Ontario Ltd.. ITSO
 - C$399,9003 bd1 ba1.2k sqft112 Arthur St, Brantford, ON N3S 3J4For Sale
 MLS ID #40871440, Tamara Cupoli, Broker, Century 21 Heritage House LTD. ITSO
