LOCATION! LOCATION! LOCATION! This exceptional mixed-use property perfectly blends professional versatility with upscale residential living, offering a unique opportunity for entrepreneurs, investors, or multi-generational families. Spanning approximately 2,100 square feet of thoughtfully designed space. This residence is a masterclass in functional luxury. The Professional Advantage is the main level features a premier commercial suite equipped with a private 2-piece bathroom. Whether you envision a high-end home office, a boutique retail space, or a consistent income stream. This beautiful property provides Sophisticated Residential Living. The upper levels transition into an expansive living sanctuary. The residence boasts three generous bedrooms plus a dedicated den, supported by 2.5 designer bathrooms and the effortless convenience of an upstairs laundry suite. The crown jewel of the home is the primary retreat, a lavish space featuring :- A spa-inspired5-piece en-suite bathroom. An oversized walk-in closet. A private balcony/deck perfect for morning coffee or evening relaxation. Beyond the front door, you are perfectly positioned in a vibrant, thriving community. Enjoy immediate access to top-tier schools, premier shopping, and diverse dining, all while remaining minutes from major highways for an easy commute. Complete with a private garage and additional driveway parking, this property is as practical as it is prestigious.
For sale
C$668,900
585 Colborne St E #109, Brantford, ON N3S 0K4
3beds
2,097sqft
Row/Townhouse, Residential, Condominium
Built in ----
1,248 Square Feet Lot
$-- Zestimate®
C$319/sqft
C$111/mo HOA
What's special
- 28 days
- 1
- 0
Zillow last checked:
Listing updated:
Listed by:
Aanchal Aanchal, Salesperson,
HOMELIFE MIRACLE REALTY MISSISSAUGA
Source: ITSO,MLS®#: 40854603Originating MLS®#: Cornerstone Association of REALTORS®
Facts & features
Interior
Bedrooms & bathrooms
- Bedrooms: 3
- Bathrooms: 4
- Full bathrooms: 2
- 1/2 bathrooms: 2
- Main level bathrooms: 1
Kitchen
- Level: Second
Heating
- Forced Air
Cooling
- Central Air
Appliances
- Laundry: Upper Level
Features
- Basement: None
- Has fireplace: No
Interior area
- Total structure area: 2,097
- Total interior livable area: 2,097 sqft
- Finished area above ground: 2,097
Property
Parking
- Total spaces: 2
- Parking features: Attached Garage, Private Drive Single Wide
- Attached garage spaces: 1
- Uncovered spaces: 1
Features
- Stories: 3
- Patio & porch: Open
- Frontage type: East
- Frontage length: 18.10
Lot
- Size: 1,248 Square Feet
- Dimensions: 18.1 x 67.88
- Features: Urban, None
Details
- Parcel number: 321080279
- Zoning: C3 - 18
Construction
Type & style
- Home type: Townhouse
- Property subtype: Row/Townhouse, Residential, Condominium
- Attached to another structure: Yes
Materials
- Brick
- Foundation: Concrete Perimeter
- Roof: Asphalt Shing
Condition
- 0-5 Years
- New construction: No
Utilities & green energy
- Sewer: Sewer (Municipal)
- Water: Municipal
Community & HOA
Community
- Security: Smoke Detector(s)
HOA
- Has HOA: Yes
- Amenities included: Parking, Workshop Area
- HOA fee: C$111 monthly
Location
- Region: Brantford
Financial & listing details
- Price per square foot: C$319/sqft
- Annual tax amount: C$6,653
- Date on market: 8/12/2026
- Inclusions: None
Price history
| Date | Event | Price |
|---|---|---|
| 8/12/2026 | Listed for sale | C$668,900C$319/sqft |
Source:  TRREB #X13666882 Report a problem TRREB #X13666882 Report a problem | ||
Public tax history
Tax history is unavailable.
Climate risks
Neighborhood: Echo Place
Nearby schools
GreatSchools rating
No schools nearby
We couldn't find any schools near this home.
- C$595,0002 bd2 ba1.5k sqft585 Colborne St E #807, Brantford, ON N3S0K4Sold
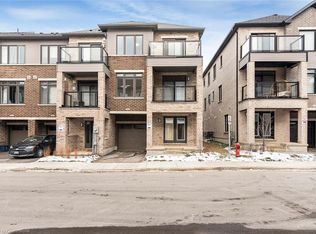
- C$469,0002 bd3 ba1.3k sqft585 Colborne St E #502, Brantford, ON N3S0K4New Construction
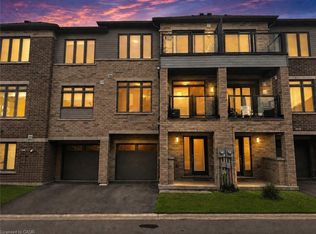
- C$555,0003 bd4 ba1.7k sqft585 Colborne St #501, Brantford, ON N3S0K4Sold
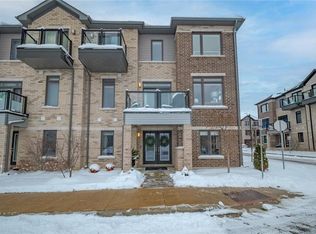
- C$479,9002 bd3 ba1.3k sqft585 Colborne St E #913, Brantford, ON N3S3P6For Sale

Similar homes
- C$629,9193 bd4 ba2k sqft585 Colborne St #107, Brantford, ON N3S 0K4For Sale
 MLS ID #40835450, Jason Lesky, Salesperson, Pay It Forward Realty. ITSO
 - C$554,9003 bd4 ba1.7k sqft585 Colborne St. E, Brantford, ON N3S 0K4For Sale
 MLS ID #40839776, John Ma, Salesperson, Royal LePage Brant Realty. ITSO
 - C$574,9003 bd3 ba1.2k sqft20 McConkey Cres #92, Brantford, ON N3S 0C2For Sale
 MLS ID #40853086, Craig Peeling, Salesperson, Coldwell Banker Momentum Realty. ITSO
 - C$479,9002 bd3 ba1.3k sqft585 Colborne St E #913, Brantford, ON N3S 3P6For SaleMLS ID #40853445, Andrew Evans, Salesperson, Re/Max Escarpment Realty Inc.. ITSO
