Top 5 Reasons to Love 26 Duncan Ave, Brantford. End-Unit Townhome with Extra Privacy Being an end unit means more privacy, natural light, and a little more breathing room than a typical townhome.2. Private Fenced Backyard with Deck & Hot Tub Enjoy your own fully fenced backyard, complete with a deck and hot tub - a great space to relax, entertain friends, or simply enjoy some quiet time outdoors.3. Convenient Location lose to shopping, parks, schools, and everyday amenities, making it easy to enjoy the neighborhood without having to travel far.4. No Sidewalk The property has no sidewalk directly in front, giving you a little more privacy and convenience while also providing a clean, open feel at the front of the home.5. A Great Fit for Different Stages of Life Whether you're a first-time buyer looking for an affordable place to call home, an investor looking for a solid opportunity, or someone downsizing from a larger home, this property offers a comfortable and practical lifestyle without feeling like you're giving up the things you enjoy and Not to forget second floor Laundry for your convenience.
For sale
C$547,000
26 Duncan Ave, Brantford, ON N3T 0C4
3beds
2baths
Townhouse
Built in ----
223 Square Feet Lot
$-- Zestimate®
C$--/sqft
C$-- HOA
What's special
Fully fenced backyardHot tub
- 70 days
- 4
- 0
Zillow last checked:
Listing updated:
Listed by:
CENTURY 21 LEADING EDGE REALTY INC.
Source: TRREB,MLS®#: X13653862 Originating MLS®#: Toronto Regional Real Estate Board
Originating MLS®#: Toronto Regional Real Estate BoardFacts & features
Interior
Bedrooms & bathrooms
- Bedrooms: 3
- Bathrooms: 2
Bedroom
- Level: Second
- Dimensions: 3.12 x 3.81
Bedroom 2
- Level: Second
- Dimensions: 3.45 x 3.2
Bedroom 3
- Level: Second
- Dimensions: 2.77 x 2.67
Dining room
- Level: Main
- Dimensions: 2.64 x 2.31
Kitchen
- Level: Main
- Dimensions: 3.2 x 2.41
Laundry
- Level: Second
- Dimensions: 1.98 x 0.91
Living room
- Level: Main
- Dimensions: 3.45 x 3.2
Heating
- Forced Air, Gas
Cooling
- Central Air
Features
- Other
- Basement: Full
- Has fireplace: No
Interior area
- Living area range: 1100-1500 null
Property
Parking
- Total spaces: 2
- Parking features: Mutual
- Has garage: Yes
Features
- Stories: 2
- Pool features: None
Lot
- Size: 223 Square Feet
Details
- Parcel number: 326121575
Construction
Type & style
- Home type: Townhouse
- Property subtype: Townhouse
Materials
- Vinyl Siding
- Foundation: Concrete
- Roof: Shingle
Utilities & green energy
- Sewer: Sewer
Community & HOA
Location
- Region: Brantford
Financial & listing details
- Annual tax amount: C$3,687
- Date on market: 8/8/2026
Price history
Price history is unavailable.
Public tax history
Tax history is unavailable.
Climate risks
Neighborhood: Shellard Lane
Nearby schools
GreatSchools rating
No schools nearby
We couldn't find any schools near this home.
Similar homes
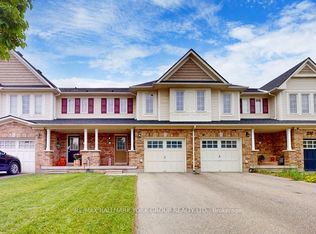
- C$549,9003 bd3 ba-- sqft214 Blackburn Dr, Brantford, ON N3T 0C4For Sale
 MLS ID #X13860840, RE/MAX HALLMARK YORK GROUP REALTY LTD.. TRREB
 - C$549,9003 bd3 ba-- sqft227 Gillespie Dr, Brantford, ON N3T 0J7For Sale
 MLS ID #X13773948, COLDWELL BANKER DREAM CITY REALTY. TRREB
 - C$529,0003 bd4 ba-- sqft17 Dwyer Ct, Brantford, ON N3T 0G8For Sale
 MLS ID #X13228464, Sotheby's International Realty Canada, Brokerage. TRREB
 - C$539,9003 bd3 ba-- sqft115 English Ln, Brantford, ON N3T 0N8For Sale
 MLS ID #X13607538, RE/MAX TWIN CITY REALTY INC.. TRREB
