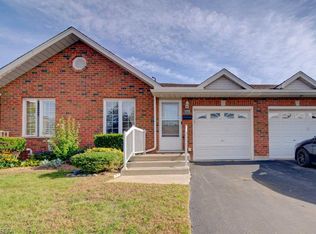
Welcome to 58D Harris Ave, a bright and well-maintained end-unit condo located in one of Brantford’s desirable communities. Offering low-maintenance living with functional space throughout, this home is ideal for first-time buyers, downsizers, or those looking for multi-generational living potential. Inside, you’ll find vaulted ceilings, large windows, and an abundance of natural light creating a warm and inviting atmosphere. The thoughtfully designed layout includes laundry on both the main and lower levels for added convenience, while the attached garage with direct interior access makes everyday living easy. The garage is also prepped for an EV charger. Step outside to a private back deck with an awning overlooking peaceful green space, the perfect spot to relax or entertain. With in-law suite potential and a move-in ready feel, this home offers comfort, flexibility, and value in a sought-after location!
For sale
C$499,900
58 D Harris Ave, Brantford, ON N3R 2E9
3beds
1,040sqft
Row/Townhouse, Residential, Condominium
Built in 1996
-- sqft lot
$-- Zestimate®
C$481/sqft
C$934/mo HOA
What's special
- 46 days
- 9
- 1
Zillow last checked:
Listing updated:
Listed by:
Shaw Hasyj, Salesperson,
SHAW REALTY GROUP INC.,
Justin Ramcharan, Salesperson,
SHAW REALTY GROUP INC.
Source: ITSO,MLS®#: 40859542Originating MLS®#: Cornerstone Association of REALTORS®
Facts & features
Interior
Bedrooms & bathrooms
- Bedrooms: 3
- Bathrooms: 2
- Full bathrooms: 2
Bedroom
- Level: Lower
Bedroom
- Level: Second
Bedroom
- Level: Basement
Bathroom
- Features: 4-Piece
- Level: Second
Bathroom
- Features: 4-Piece
- Level: Basement
Kitchen
- Level: Second
Laundry
- Level: Basement
Living room
- Level: Second
Recreation room
- Level: Basement
Utility room
- Level: Basement
Heating
- Natural Gas
Cooling
- Central Air
Appliances
- Included: Dishwasher, Dryer, Microwave, Refrigerator, Stove, Washer
- Laundry: In-Suite, Main Level
Features
- None
- Basement: Full,Finished
- Has fireplace: No
Interior area
- Total structure area: 1,040
- Total interior livable area: 1,040 sqft
- Finished area above ground: 1,040
Property
Parking
- Total spaces: 2
- Parking features: Attached Garage, Exclusive, Private Drive Single Wide
- Attached garage spaces: 1
- Uncovered spaces: 1
Features
- Stories: 1
- Patio & porch: Deck
- Frontage type: South
Lot
- Features: Urban, Rectangular, Hospital, Park, Place of Worship, Public Transit, Quiet Area, Schools
Details
- Parcel number: 327500013
- Zoning: R4A-19
Construction
Type & style
- Home type: Townhouse
- Architectural style: Townhouse
- Property subtype: Row/Townhouse, Residential, Condominium
- Attached to another structure: Yes
Materials
- Brick
- Foundation: Poured Concrete
- Roof: Asphalt Shing
Condition
- 16-30 Years
- New construction: No
- Year built: 1996
Utilities & green energy
- Sewer: Sewer (Municipal)
- Water: Municipal
- Utilities for property: Natural Gas Connected
Community & HOA
HOA
- Has HOA: Yes
- Amenities included: BBQs Permitted, Parking
- Services included: Maintenance Grounds, Snow Removal, Other
- HOA fee: C$467 monthly
- Second HOA fee: C$467 monthly
Location
- Region: Brantford
Financial & listing details
- Price per square foot: C$481/sqft
- Annual tax amount: C$3,565
- Date on market: 9/1/2026
- Inclusions: Dishwasher, Dryer, Microwave, Refrigerator, Stove, Washer
Price history
| Date | Event | Price |
|---|---|---|
| 9/1/2026 | Listed for sale | C$499,900C$481/sqft |
Source: ITSO #40859542 Report a problem | ||
Public tax history
Tax history is unavailable.
Climate risks
Neighborhood: East Ward
Nearby schools
GreatSchools rating
No schools nearby
We couldn't find any schools near this home.
Similar homes
- C$539,9002 bd2 ba893 sqft31 Galileo Blvd, Brantford, ON N3R 7Y3For Sale
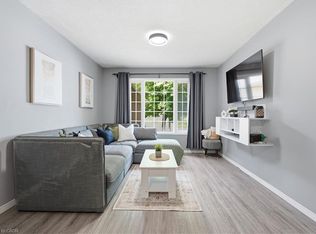 MLS ID #40855321, Liam Carroll, Salesperson, Platinum Lion Realty Inc.. ITSO
 - C$524,9003 bd3 ba1.3k sqft20 McConkey Cres #67, Brantford, ON N3S 0C2For Sale
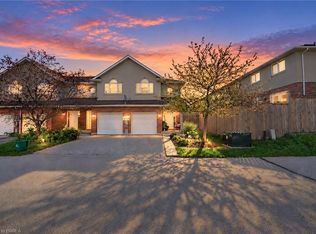 MLS ID #40860010, Kate Broddick, Salesperson, Revel Realty Inc. ITSO
 - C$434,9003 bd2 ba1.1k sqft149 Brantwood Park Rd #D, Brantford, ON N3P 1X9For Sale
 MLS ID #40868384, Chris Costabile, Salesperson, Real Broker Ontario Ltd.. ITSO
 - C$387,0003 bd2 ba966 sqft273 Elgin St #41, Brantford, ON N3S 5B2For Sale
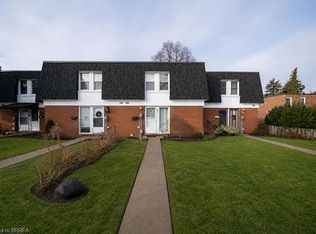 MLS ID #40869675, Lisa Sly, Salesperson, Revel Realty Inc. ITSO
