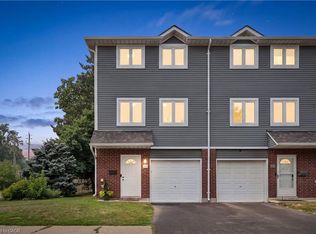
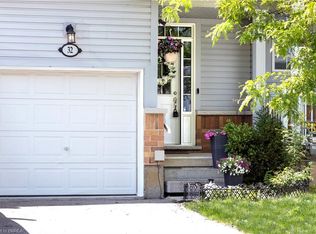
Welcome to 52 D Harris Ave, Brantford! This spacious home features 4 bedrooms, 1.5 bathrooms, and a functional layout perfect for families or first-time buyers. Upon entering, you are welcomed by a bright foyer with inside access to the garage, a convenient 2-piece bathroom, and a versatile main-floor bedroom ideal for guests, a home office, or additional living space. The second level offers a well-appointed kitchen, dining area, and a spacious living room complete with a cozy fireplace - the perfect place to relax or entertain family and friends. On the third floor, you will find three generously sized bedrooms and a 4-piece bathroom, providing comfortable living space for the whole family. This well-maintained 3-storey condo townhouse ideally located in the heart of Brantford, close to schools, shopping, parks, public transit, and just a short drive to Highway 403 for easy commuting. Updated with a NEW Central Air Conditioner (June 2026). Enjoy the convenience of nearby amenities and everything the city has to offer - book your private showing today!
Under contract
C$429,900
52 Harris Ave #D, Brantford, ON N3R 2E9
4beds
2baths
Townhouse
Built in ----
-- sqft lot
$-- Zestimate®
C$--/sqft
C$370/mo HOA
What's special
Bright foyerVersatile main-floor bedroomWell-appointed kitchenDining areaCozy fireplaceThree generously sized bedrooms
- 11 days
- 7
- 0
Zillow last checked:
Listing updated:
Listed by:
CENTURY 21 HERITAGE GROUP LTD.
Source: TRREB,MLS®#: X13805800 Originating MLS®#: Toronto Regional Real Estate Board
Originating MLS®#: Toronto Regional Real Estate BoardFacts & features
Interior
Bedrooms & bathrooms
- Bedrooms: 4
- Bathrooms: 2
Primary bedroom
- Level: Third
- Dimensions: 4.34 x 3.3
Bedroom
- Level: Third
- Dimensions: 4.5 x 2.26
Bedroom
- Level: Third
- Dimensions: 2.69 x 3.33
Bedroom
- Level: Main
- Dimensions: 3.89 x 3.3
Bathroom
- Level: Third
- Dimensions: 2.26 x 1.57
Bathroom
- Level: Main
- Dimensions: 2.13 x 0.99
Dining room
- Level: Second
- Dimensions: 3.96 x 3.15
Kitchen
- Level: Second
- Dimensions: 5.03 x 3.02
Living room
- Level: Second
- Dimensions: 5.05 x 3.35
Heating
- Forced Air, Gas
Cooling
- Central Air
Appliances
- Laundry: In-Suite Laundry
Features
- None
- Basement: None
- Has fireplace: Yes
Interior area
- Living area range: 1200-1399 null
Property
Parking
- Total spaces: 2
- Parking features: Private
- Has garage: Yes
Features
- Stories: 3
Details
- Parcel number: 327350028
Construction
Type & style
- Home type: Townhouse
- Property subtype: Townhouse
Materials
- Brick, Metal/Steel Siding
Community & HOA
HOA
- Services included: Common Elements Included
- HOA fee: C$370 monthly
- HOA name: BCC
Location
- Region: Brantford
Financial & listing details
- Annual tax amount: C$2,427
- Date on market: 9/19/2026
Price history
Price history is unavailable.
Public tax history
Tax history is unavailable.
Climate risks
Neighborhood: East Ward
Nearby schools
GreatSchools rating
No schools nearby
We couldn't find any schools near this home.
Similar homes
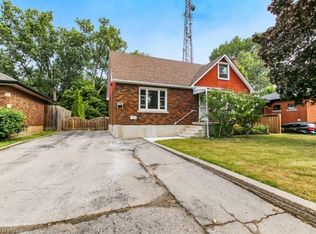
- C$399,9003 bd2 ba1k sqft63 Metcalfe Cres #C, Brantford, ON N3R 2L7For Sale
 MLS ID #40860824, Melanie Mackay, Salesperson, Re/Max Twin City Realty Inc. ITSO
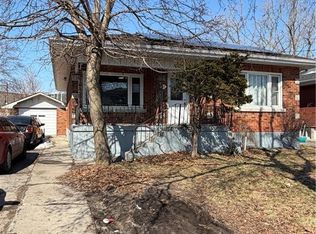
 - C$394,9003 bd2 ba966 sqft273 Elgin St #41, Brantford, ON N3S 5B2For Sale
 MLS ID #40860129, Lisa Sly, Salesperson, Revel Realty Inc. ITSO
 - C$455,0003 bd3 ba1.1k sqft21 Diana Ave #32, Brantford, ON N3T 0G7For Sale
 MLS ID #40826574, Terryanne Mackinnon, Salesperson, Re/Max Twin City Realty Inc.. ITSO
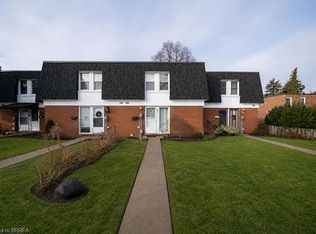
 - C$520,0003 bd3 ba1.4k sqft12 Brantwood Park Rd #C2, Brantford, ON N3P 1G2For Sale
 MLS ID #40866671, Riley Bohar, Salesperson, Re/Max Twin City Realty Inc. ITSO
