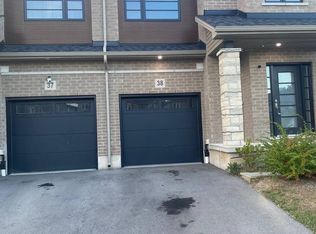
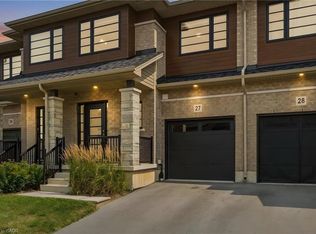
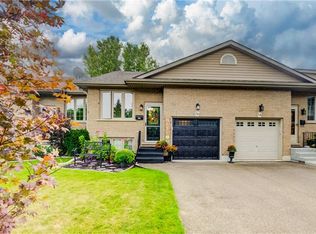
Modern, spacious, and beautifully maintained, this newer freehold townhome still feels brand new from the moment you step inside. A large, welcoming foyer sets the tone with engineered hardwood flooring and upgraded wood stairs with wrought-iron railings, along with a convenient 2-piece powder room. Continue into the bright, open-concept main living space where beautiful hardwood flooring flows throughout. The modern kitchen features sleek white cabinetry, stainless steel appliances, including a waterline in the fridge, subway tile backsplash, a centre island, and plenty of space for dining. Open to the living area, it’s a great layout for both everyday living and entertaining. Sliding doors provide easy access to the backyard and make summer BBQs a breeze. Upstairs, you’ll be pleasantly surprised by the amount of space. The oversized landing offers the perfect spot for a reading nook, play area, home office, or additional lounge space. The impressive primary suite features two closets and a private ensuite with a large glass shower. Two additional generously sized bedrooms and a full bathroom complete the upper level. The unfinished basement offers plenty of potential to create additional living space to suit your needs and also includes the laundry area. With its modern finishes, spacious layout, and move-in-ready condition, this home is an excellent option for first-time buyers, families, or anyone looking for low-maintenance living without condo fees. Conveniently located just minutes from highway access, shopping, restaurants, and major amenities, this is one you’ll want to see in person!
For sale
C$574,999
536 Grey St, Brantford, ON N3S 0C4
3beds
1,631sqft
Row/Townhouse, Residential
Built in 2021
1,775 Square Feet Lot
$-- Zestimate®
C$353/sqft
C$-- HOA
What's special
Large welcoming foyerEngineered hardwood flooringModern kitchenSleek white cabinetryStainless steel appliancesWaterline in the fridgeSubway tile backsplash
- 1 day
- 3
- 0
Zillow last checked:
Listing updated:
Listed by:
Michelle Topic, Salesperson,
Re/Max Twin City Realty Inc
Source: ITSO,MLS®#: 40860840Originating MLS®#: Brantford Regional Real Estate Association Inc.
Facts & features
Interior
Bedrooms & bathrooms
- Bedrooms: 3
- Bathrooms: 3
- Full bathrooms: 2
- 1/2 bathrooms: 1
- Main level bathrooms: 1
Other
- Level: Second
Bedroom
- Level: Second
Bedroom
- Level: Second
Bathroom
- Features: 2-Piece
- Level: Main
Bathroom
- Features: 4-Piece
- Level: Second
Other
- Features: 3-Piece
- Level: Second
Dining room
- Level: Main
Kitchen
- Level: Main
Living room
- Level: Main
Heating
- Forced Air, Natural Gas
Cooling
- Central Air
Appliances
- Included: Water Heater, Dishwasher, Dryer, Gas Stove, Refrigerator, Washer
Features
- Rough-in Bath
- Basement: Full,Unfinished,Sump Pump
- Has fireplace: No
Interior area
- Total structure area: 1,631
- Total interior livable area: 1,631 sqft
- Finished area above ground: 1,631
Video & virtual tour
Property
Parking
- Total spaces: 2
- Parking features: Attached Garage, Private Drive Single Wide
- Attached garage spaces: 1
- Uncovered spaces: 1
Features
- Stories: 2
- Frontage type: North
- Frontage length: 87.54
Lot
- Size: 1,775 Square Feet
- Dimensions: 87.54 x 20.28
- Features: Urban, Rectangular, Park, Playground Nearby, Quiet Area, Rec./Community Centre, School Bus Route, Schools
Details
- Parcel number: 321160647
- Zoning: RMR-49
Construction
Type & style
- Home type: Townhouse
- Architectural style: Townhouse
- Property subtype: Row/Townhouse, Residential
- Attached to another structure: Yes
Materials
- Brick, Vinyl Siding
- Foundation: Poured Concrete
- Roof: Asphalt Shing
Condition
- 0-5 Years
- New construction: No
- Year built: 2021
Utilities & green energy
- Sewer: Sewer (Municipal)
- Water: Municipal
Community & HOA
Location
- Region: Brantford
Financial & listing details
- Price per square foot: C$353/sqft
- Annual tax amount: C$4,546
- Date on market: 9/8/2026
- Inclusions: Dishwasher, Dryer, Gas Stove, Refrigerator, Washer
- Exclusions: Deep Freezer, Cameras
Price history
| Date | Event | Price |
|---|---|---|
| 9/8/2026 | Listed for sale | C$574,999C$353/sqft |
Source: ITSO #40860840 Report a problem | ||
Public tax history
Tax history is unavailable.
Climate risks
Neighborhood: Echo Place
Nearby schools
GreatSchools rating
No schools nearby
We couldn't find any schools near this home.
Schools provided by the listing agent
- Elementary: Woodman-Cainsville School
- High: Pauline Johnson Collegiate And Vocational School
Source: ITSO. This data may not be complete. We recommend contacting the local school district to confirm school assignments for this home.

Similar homes
- C$524,9003 bd3 ba1.3k sqft20 McConkey Cres #67, Brantford, ON N3S 0C2For Sale
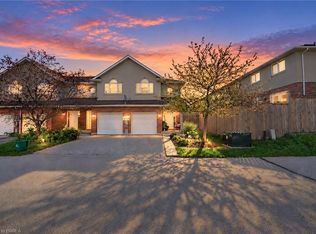 MLS ID #40860010, Kate Broddick, Salesperson, Revel Realty Inc. ITSO
 - C$499,0003 bd3 ba1.5k sqft71 Bilanski Farm Rd, Brantford, ON N3S 0J6For Sale
 MLS ID #40859849, Jennifer Syer, Salesperson, RE/MAX Real Estate Centre Inc.. ITSO
 - C$619,9003 bd2 ba1.5k sqft33 Patterson Ave, Brantford, ON N3S 6X1For Sale
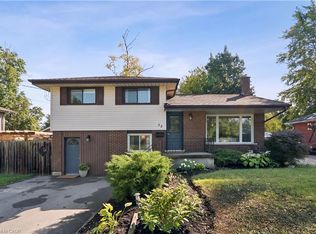 MLS ID #40856205, Tyler Stewart Dawe, Salesperson, Real Broker Ontario Ltd.. ITSO
 - C$580,0003 bd2 ba925 sqft16 Steed Ct, Brantford, ON N3S 0B7For Sale
 MLS ID #40856498, Lydia De Santis, Salesperson, Keller Williams Edge Realty. ITSO
