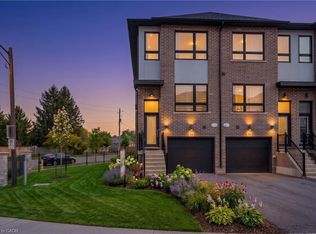
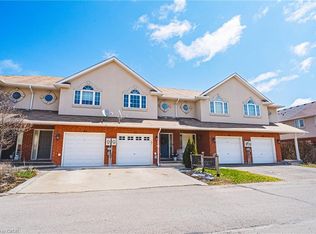
This upgraded townhouse in Brantford blends thoughtful design with everyday functionality. Built in 2022, it features a warm, inviting interior with vinyl flooring on the lower level and an upgraded wooden staircase leading to the main living space. The kitchen offers plenty of workspace with upgraded high-end quartz countertops, brand new subway tile backsplash, a redesigned island, upgraded pantry space, pot lighting throughout and under-cabinet lighting that adds both style and function. The living room connects to a balcony that's perfect for grilling or enjoying the fresh air. Upstairs, the primary bedroom includes its own ensuite with brand new glass shower doors, and the laundry is just down the hall for added convenience. The second bedroom has a built-in desk ideal for a home office or study space. Bathrooms have been refreshed with upgraded tile, and large windows throughout the home bring in great natural light. Brand new electric fireplace on lower level leading out to the fully fenced backyard. An attached garage offers inside access and an additional storage room. Set in a walkable neighbourhood close to parks, trails, public transit, and local amenities. This is one, you will not want to miss.
For sale
C$549,900
720 Grey St #32, Brantford, ON N3S 7L4
3beds
1,614sqft
Row/Townhouse, Residential
Built in 2022
1,193 Square Feet Lot
$-- Zestimate®
C$341/sqft
C$103/mo HOA
What's special
Warm inviting interiorUpgraded wooden staircaseRedesigned islandUpgraded pantry spacePot lighting throughoutUnder-cabinet lightingFully fenced backyard
- 2 days
- 4
- 0
Zillow last checked:
Listing updated:
Listed by:
Roy La Chappelle, Salesperson,
Keller Williams Edge Realty
Source: ITSO,MLS®#: 40864438Originating MLS®#: Cornerstone Association of REALTORS®
Facts & features
Interior
Bedrooms & bathrooms
- Bedrooms: 3
- Bathrooms: 3
- Full bathrooms: 3
- Main level bathrooms: 1
- Main level bedrooms: 1
Other
- Features: Ensuite
- Level: Third
Bedroom
- Level: Third
Bedroom
- Level: Main
Bathroom
- Features: 4-Piece
- Level: Third
Bathroom
- Features: 3-Piece
- Level: Main
Other
- Features: 3-Piece, Ensuite
- Level: Third
Dining room
- Level: Second
Kitchen
- Level: Second
Laundry
- Level: Third
Living room
- Features: Balcony/Deck
- Level: Second
Heating
- Forced Air, Natural Gas
Cooling
- Central Air
Appliances
- Included: Built-in Microwave, Dishwasher, Dryer, Refrigerator, Stove, Washer
- Laundry: In-Suite, Upper Level
Features
- Auto Garage Door Remote(s), Built-In Appliances, Ceiling Fan(s), Central Vacuum Roughed-in
- Windows: Window Coverings
- Basement: Walk-Out Access,None
- Number of fireplaces: 1
- Fireplace features: Electric
Interior area
- Total structure area: 1,614
- Total interior livable area: 1,614 sqft
- Finished area above ground: 1,614
Video & virtual tour
Property
Parking
- Total spaces: 2
- Parking features: Attached Garage, Garage Door Opener, Built-In, Inside Entrance, Private Drive Single Wide
- Attached garage spaces: 1
- Uncovered spaces: 1
Features
- Stories: 3
- Patio & porch: Open
- Exterior features: Balcony, Landscaped
- Fencing: Full
- Frontage type: North
- Frontage length: 15.42
Lot
- Size: 1,193 Square Feet
- Dimensions: 15.42 x 77.39
- Features: Urban, Rectangular, Dog Park, Park, Place of Worship, Public Transit, Rec./Community Centre, Schools
- Topography: Level
Details
- Parcel number: 321160701
- Zoning: R4A-70
Construction
Type & style
- Home type: Townhouse
- Architectural style: Townhouse
- Property subtype: Row/Townhouse, Residential
- Attached to another structure: Yes
Materials
- Brick, Stucco
- Foundation: Poured Concrete
- Roof: Asphalt Shing
Condition
- 0-5 Years
- New construction: No
- Year built: 2022
Utilities & green energy
- Sewer: Sewer (Municipal)
- Water: Municipal
Community & HOA
HOA
- Has HOA: Yes
- Amenities included: BBQs Permitted, Parking
- Services included: C.A.M., Common Elements, Trash, Property Management Fees, Snow Removal
- Second HOA fee: C$103 monthly
Location
- Region: Brantford
Financial & listing details
- Price per square foot: C$341/sqft
- Annual tax amount: C$4,329
- Date on market: 9/17/2026
- Inclusions: Built-in Microwave, Dishwasher, Dryer, Garage Door Opener, Refrigerator, Stove, Washer, Window Coverings, All Electrical Light Fixtures, All Curtains & Rods & All Bathroom Mirrors
- Exclusions: Bar Fridge In Garage & Cameras On Garage Door & In Backyard
Price history
| Date | Event | Price |
|---|---|---|
| 9/17/2026 | Listed for sale | C$549,900C$341/sqft |
Source: ITSO #40864438 Report a problem | ||
Public tax history
Tax history is unavailable.
Climate risks
Neighborhood: Echo Place
Nearby schools
GreatSchools rating
No schools nearby
We couldn't find any schools near this home.
Schools provided by the listing agent
- Elementary: Woodman-Cainsville Ps & St. Peter Cs
- High: Pauline Johnson & Assumption Css
Source: ITSO. This data may not be complete. We recommend contacting the local school district to confirm school assignments for this home.
Similar homes
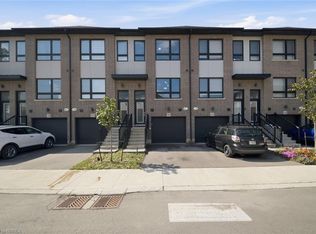
- C$539,9003 bd3 ba1.5k sqft720 Grey St #46, Brantford, ON N3S 7L4For Sale
 MLS ID #40859704, Alla Sharma, Salesperson, Re/Max Twin City Realty Inc. ITSO
 - C$599,9003 bd3 ba1.2k sqft20 McConkey Cres #41, Brantford, ON N3S 0C2For Sale
 MLS ID #40818279, Paul Joseph Megna, Broker, RE/MAX Escarpment Realty Inc.. ITSO
 - C$554,9003 bd4 ba1.7k sqft585 Colborne St. E, Brantford, ON N3S 0K4For Sale
 MLS ID #40839776, John Ma, Salesperson, Royal LePage Brant Realty. ITSO
 - C$569,9003 bd3 ba1.3k sqft53 Banks St, Brantford, ON N3T 0H6For Sale
 MLS ID #40833483, Brenda Wilkinson, Broker, Century 21 Heritage House LTD. ITSO
