This is THE one!! Prepare to be very impressed from the moment you step in - and out - of this absolutely immaculate townhome! Featuring a Walk-Out Basement and backing onto a green space, this beautiful home boasts 2 bedrooms, 3 bathrooms and main-floor laundry! Situated in the desirable Glen Gardens complex this unit has so much to offer. From the warm and inviting open-concept main floor that is perfect for day-to-day function as well as being perfect for entertaining, the stunning kitchen with its abundance of workspace & storage, the living room with sliding patio doors that lead onto the deck, spacious 4pc ensuite and the gorgeous 4pc bathroom in the basement and everything in between. Dare to dream of all the possibilities in the party-sized basement level - a 3rd bedroom, recroom with bar, home gym - to name just a few (the 4pc bathroom is already there!) Glen Gardens is an impeccable complex of 19 freehold custom built executive-style townhomes. The monthly common element fee covers all lawn care & snow removal and the ample visitor parking. Just a short drive to Hwy 403 access making it an easy commute to work. Don't wait to book your private showing today!
Sold for $635,000
C$635,000
41 Garden Ave Unit 4, Brantford, ON N3S 0J1
2beds
1,125sqft
Row/Townhouse, Residential
Built in 2017
3,250 Square Feet Lot
$-- Zestimate®
C$564/sqft
C$2,197 Estimated rent
Home value
Not available
Estimated sales range
Not available
Not available
Owner options
List your home for rent
C$2,197/mo
Rent Zestimate®
Find your next renter with Zillow Rental Manager. Plus, with online applications, you can quickly screen prospective tenants – for free.
C$2,197/mo
Rent Zestimate®
Refinance and save
C$2,955/mo
Est. payment
Refinancing to a lower rate could help reduce your monthly payments and save thousands over the life of the loan.
C$2,955/mo
Est. payment
Explore your selling options
Work with a Zillow partner agent
Leverage their expertise and Zillow's premium Showcase listings to get your home seen by more buyers.
Get startedList with your own agent
Get your home in front of millions of buyers by listing it on Zillow.
Learn how to do itSell it yourself
Take full control of how buyers see your home on Zillow by listing For Sale by Owner (FSBO).
List your homeWhat's special
Walk-out basementOpen-concept main floorStunning kitchenSliding patio doorsParty-sized basement levelRecroom with barHome gym
Zillow last checked:
Listing updated:
Listed by:
Nadene Aasla, Broker,
Re/Max Twin City Realty Inc
Source: ITSO,MLS®#: 40721944Originating MLS®#: Brantford Regional Real Estate Association Inc.
Facts & features
Interior
Bedrooms & bathrooms
- Bedrooms: 2
- Bathrooms: 3
- Full bathrooms: 2
- 1/2 bathrooms: 1
- Main level bathrooms: 2
- Main level bedrooms: 2
Other
- Features: Walkout to Balcony/Deck
- Level: Main
Bedroom
- Level: Main
Bathroom
- Features: 2-Piece
- Level: Main
Bathroom
- Features: 4-Piece
- Level: Basement
Other
- Features: 4-Piece
- Level: Main
Eat in kitchen
- Level: Main
Laundry
- Features: 4-Piece
- Level: Main
Living room
- Level: Main
Heating
- Forced Air, Natural Gas
Cooling
- Central Air
Appliances
- Included: Water Softener, Dishwasher, Dryer, Microwave, Refrigerator, Stove, Washer
- Laundry: Laundry Closet, Main Level
Features
- High Speed Internet, Auto Garage Door Remote(s)
- Basement: Separate Entrance,Walk-Out Access,Full,Partially Finished,Sump Pump
- Has fireplace: No
Interior area
- Total structure area: 1,125
- Total interior livable area: 1,125 sqft
- Finished area above ground: 1,125
Property
Parking
- Total spaces: 2.5
- Parking features: Attached Garage, Garage Door Opener, Private Drive Single Wide, Guest
- Attached garage spaces: 1.5
- Uncovered spaces: 1
Features
- Stories: 1
- Patio & porch: Open, Deck
- Exterior features: Landscaped
- Frontage type: South
- Frontage length: 34.68
Lot
- Size: 3,250 Square Feet
- Dimensions: 34.68 x 93.73
- Features: Urban, Rectangular, Cul-De-Sac, Park, Public Transit, Trails
Details
- Parcel number: 322830704
- Zoning: H-R4A-53
Construction
Type & style
- Home type: Townhouse
- Architectural style: Bungalow
- Property subtype: Row/Townhouse, Residential
- Attached to another structure: Yes
Materials
- Brick Veneer
- Foundation: Poured Concrete
- Roof: Asphalt Shing
Condition
- 6-15 Years
- New construction: No
- Year built: 2017
Utilities & green energy
- Sewer: Sewer (Municipal)
- Water: Municipal-Metered
Community & HOA
HOA
- Has HOA: Yes
- Amenities included: BBQs Permitted, Parking
- Services included: Maintenance Grounds, Snow Removal
- HOA fee: C$270 monthly
Location
- Region: Brantford
Financial & listing details
- Price per square foot: C$564/sqft
- Annual tax amount: C$4,978
- Date on market: 4/30/2025
- Inclusions: Dishwasher, Dryer, Garage Door Opener, Microwave, Refrigerator, Stove, Washer, Window Blinds.
Price history
| Date | Event | Price |
|---|---|---|
| 7/14/2025 | Sold | C$635,000C$564/sqft |
Source: ITSO #40721944 Report a problem | ||
Public tax history
Tax history is unavailable.
Neighborhood: Echo Place
Nearby homes
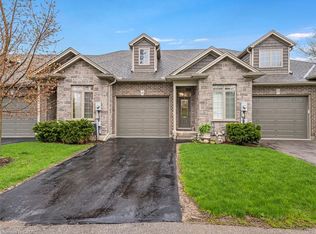
- C$599,9002 bd2 ba1.1k sqft41 Garden Ave #18, Brantford, ON N3S0J1For Sale
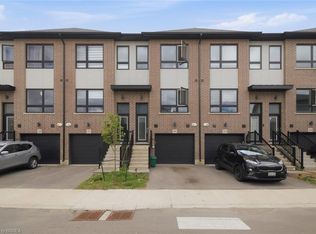
- C$529,9003 bd3 ba1.5k sqft720 Grey St #46, Brantford, ON N3S7L4For Sale
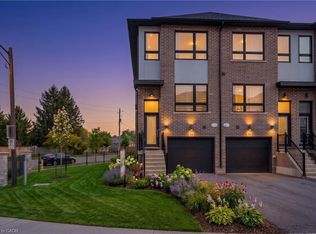
- C$569,9903 bd3 ba1.5k sqft720 Grey St #34, Brantford, ON N3S7L4Pending
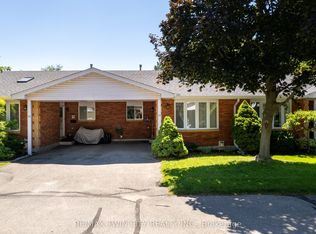
- C$459,9003 bd2 ba-- sqft1030 Colborne St E, Brantford, ON N3S3T6For Sale
- C$465,5002 bd2 ba960 sqft1030 Colborne St E #37, Brantford, ON N3S3T6Sold
- C$--3 bd3 ba1.5k sqft720 Grey St #15, Brantford, ON N3S7L4Off Market
- C$469,9993 bd2 ba994 sqft1030 Colborne St E #29, Brantford, ON N3S3T6Pending
- C$--3 bd3 ba-- sqft720 Grey St #10, Brantford, ON N3S7L4Off Market
Nearby schools
GreatSchools rating
No schools nearby
We couldn't find any schools near this home.
- Ontario
- Brant County
- Brantford
- N3S 0J1
- Echo Place
- 41 Garden Ave Unit 4
Nearby cities
Nearby neighborhoods
Nearby zip codes
Other Brantford Topics
